*Property is sold AS IS* Welcome to Wrenwood! A storybook charmer brimming with character and updates! This 2-bedroom, 1-bathroom home has beautiful wood floors, restored trimwork, kitchen updates, and a huge backyard. The first floor has a classic living room, where natural light cascades through new front windows. The central dining room, complete with an archway, is great for hosting or every day, while the cozy breakfast nook in the kitchen invites you to enjoy your morning coffee. Recent kitchen updates in 2020, including granite counters, and a 2022 dishwasher. A versatile, walk-out basement has a partially finished living space, and a great workbench area. This level also houses a washer and dryer, which are included, and features a sump pump. Enjoy soaking the sun on the walk-out porch. The spacious backyard offers a green oasis perfect for gardening or recreation. Additional features include a water tank in 2024, a new shower surround with a big tub, and a 2015 chimney liner replacement under previous owners. A mix of heating including a mini-split system upstairs and water radiators throughout. Mini-splits make a HUGE difference - evening the heat in the winter, keeping it very cool in the summer. Around the corner from the York Road corridor of business, 4401 Wrenwood is in Wilson Park close to neighboring communities of Govans, Pen Lucy, Waverly, Northwood, and Guilford. Situated midway between 33rd St / Charles Village and Northern Parkway / Belvedere, you can easily get to the Waverly Pratt Library, YMCA, and Farmer’s Market, or hop to Hex Superette, Angeli’s Pizza, Clark Burger, and Belvedere Square. City transit points on nearby York Road. *Reach out to Listing Agent with any questions regarding AS IS sale*
Sold for $175,000
$175,000
4401 Wrenwood Ave, Baltimore, MD 21212
2beds
1,792sqft
Single Family Residence
Built in 1900
3,959 Square Feet Lot
$174,400 Zestimate®
$98/sqft
$1,335 Estimated rent
Home value
$174,400
$146,000 - $202,000
$1,335/mo
Zestimate® history
Owner options
List your home for rent
$1,335/mo
Rent Zestimate®
Find your next renter with Zillow Rental Manager. Plus, with online applications, you can quickly screen prospective tenants – for free.
$1,335/mo
Rent Zestimate®
Refinance and save
$953/mo
Est. payment
Refinancing to a lower rate could help reduce your monthly payments and save thousands over the life of the loan.
$953/mo
Est. payment
Explore your selling options
Work with a Zillow partner agent
Leverage their expertise and Zillow's premium Showcase listings to get your home seen by more buyers.
Get startedList with your own agent
Get your home in front of millions of buyers by listing it on Zillow.
Learn how to do itSell it yourself
Take full control of how buyers see your home on Zillow by listing For Sale by Owner (FSBO).
List your homeWhat's special
Huge backyardSpacious backyardBeautiful wood floorsGreat workbench areaNew shower surroundKitchen updatesNatural light
Zillow last checked:
Listing updated:
Listed by:
Kelly Knock 443-906-0482,
Compass
Bought with:
LA Benn, 673614
JPAR Maryland Living
Source: Bright MLS,MLS#: MDBA2160462
Facts & features
Interior
Bedrooms & bathrooms
- Bedrooms: 2
- Bathrooms: 1
- Full bathrooms: 1
Rooms
- Room types: Living Room, Dining Room, Bedroom 2, Bedroom 3, Kitchen, Bedroom 1
Bedroom 1
- Level: Upper
Bedroom 2
- Level: Upper
Bedroom 3
- Level: Lower
Dining room
- Features: Flooring - HardWood
- Level: Main
Kitchen
- Features: Flooring - HardWood
- Level: Main
Living room
- Features: Flooring - HardWood
- Level: Main
Heating
- Forced Air, Natural Gas
Cooling
- Ductless, Electric
Appliances
- Included: Refrigerator, Cooktop, Washer, Dryer, Humidifier, Gas Water Heater
- Laundry: In Basement
Features
- Dining Area, Breakfast Area, Built-in Features, Ceiling Fan(s), Combination Dining/Living, Eat-in Kitchen, Dry Wall, Plaster Walls
- Flooring: Hardwood, Wood
- Basement: Walk-Out Access,Partial,Partially Finished,Water Proofing System
- Has fireplace: No
Interior area
- Total structure area: 2,352
- Total interior livable area: 1,792 sqft
- Finished area above ground: 1,232
- Finished area below ground: 560
Property
Parking
- Parking features: On Street
- Has uncovered spaces: Yes
Accessibility
- Accessibility features: None
Features
- Levels: Three
- Stories: 3
- Patio & porch: Porch, Terrace
- Exterior features: Play Equipment, Sidewalks
- Pool features: None
- Fencing: Chain Link,Wood
Lot
- Size: 3,959 Square Feet
- Features: Urban
Details
- Additional structures: Above Grade, Below Grade
- Parcel number: 0327415200 001
- Zoning: R-5
- Special conditions: Standard
Construction
Type & style
- Home type: SingleFamily
- Architectural style: Traditional,Federal
- Property subtype: Single Family Residence
Materials
- Combination
- Foundation: Stone, Block, Concrete Perimeter
Condition
- New construction: No
- Year built: 1900
Utilities & green energy
- Sewer: Public Sewer
- Water: Public
Community & HOA
Community
- Subdivision: Wilson Park
HOA
- Has HOA: No
Location
- Region: Baltimore
- Municipality: Baltimore City
Financial & listing details
- Price per square foot: $98/sqft
- Tax assessed value: $82,600
- Annual tax amount: $1,949
- Date on market: 3/28/2025
- Listing agreement: Exclusive Right To Sell
- Ownership: Ground Rent
Price history
| Date | Event | Price |
|---|---|---|
| 5/9/2025 | Sold | $175,000+10.1%$98/sqft |
Source:  Bright MLS #MDBA2160462 Report a problem Bright MLS #MDBA2160462 Report a problem | ||
| 4/22/2025 | Pending sale | $159,000$89/sqft |
Source: Bright MLS #MDBA2160462 Report a problem | ||
| 4/1/2025 | Contingent | $159,000$89/sqft |
Source: Bright MLS #MDBA2160462 Report a problem | ||
| 3/28/2025 | Listed for sale | $159,000+76.7%$89/sqft |
Source: Bright MLS #MDBA2160462 Report a problem | ||
| 8/11/2017 | Sold | $90,000+1.1%$50/sqft |
Source: Agent Provided Report a problem | ||
| 7/6/2017 | Listed for sale | $89,000-23.9%$50/sqft |
Source: RE/MAX Sails Inc. #BA9996712 Report a problem | ||
| 5/6/2008 | Sold | $117,000-10%$65/sqft |
Source: Public Record Report a problem | ||
| 3/5/2008 | Listed for sale | $129,999$73/sqft |
Source: Postlets #BA6520339 Report a problem | ||
Public tax history
| Year | Property taxes | Tax assessment |
|---|---|---|
| 2025 | -- | $87,433 +5.9% |
| 2024 | $1,949 +1.1% | $82,600 +1.1% |
| 2023 | $1,929 +1.1% | $81,733 -1% |
| 2022 | $1,908 +1.1% | $82,600 +3.3% |
| 2021 | $1,888 +5.2% | $80,000 +5.2% |
| 2020 | $1,794 +5.5% | $76,033 -5% |
| 2019 | $1,701 +5.8% | $80,000 +17.5% |
| 2018 | $1,607 | $68,100 |
| 2017 | $1,607 -25.9% | $68,100 |
| 2016 | $2,168 | $68,100 -11.1% |
| 2015 | $2,168 | $76,600 |
| 2014 | $2,168 | $76,600 |
| 2013 | -- | $76,600 -22.1% |
| 2012 | -- | $98,300 +2.3% |
| 2011 | -- | $96,097 +2.3% |
| 2010 | -- | $93,893 +2.4% |
| 2009 | -- | $91,690 +13% |
| 2008 | -- | $81,170 +14.9% |
| 2007 | -- | $70,650 +17.5% |
| 2006 | -- | $60,130 +13.9% |
| 2005 | -- | $52,772 +16.2% |
| 2004 | -- | $45,416 +19.3% |
| 2003 | -- | $38,060 |
| 2002 | -- | $38,060 |
| 2001 | -- | $38,060 |
Find assessor info on the county website
Neighborhood: Wilson Park
Nearby homes
- $82,333-- bd1 ba1.2k sqft4403 Wrenwood Ave, Baltimore, MD 21212Off Market
- $11,000-- bd-- ba-- sqft4405 Wrenwood Ave, Baltimore, MD 21212Off Market
- $85,900-- bd1 ba1.5k sqft710 E 43rd St, Baltimore, MD 21212Off Market
- $20,5674 bd1 ba1.5k sqft714 E 43rd St, Baltimore, MD 21212Off Market
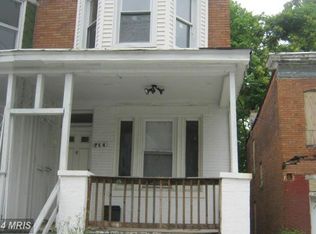
- $275,0005 bd4 ba2k sqft712 E 43rd St, Baltimore, MD 21212Sold
- $12,000-- bd-- ba-- sqft708 E 43rd St, Baltimore, MD 21212Off Market
- $211,2003 bd2 ba1.5k sqft716 E 43rd St, Baltimore, MD 21212Off Market
- $1,8994 bd2 ba1.5k sqft706 E 43rd St, Baltimore, MD 21212For Rent
Nearby schools
GreatSchools rating
- 2/10Walter P. Carter Elementary SchoolGrades: PK-8Distance: 0.1 mi
- 2/10Mergenthaler Vocational-Technical High SchoolGrades: 9-12Distance: 1.1 mi
- 8/10Baltimore City CollegeGrades: 9-12Distance: 1.2 mi
Schools provided by the listing agent
- District: Baltimore City Public Schools
Source: Bright MLS. This data may not be complete. We recommend contacting the local school district to confirm school assignments for this home.
Get a cash offer in 3 minutes
Find out how much your home could sell for in as little as 3 minutes with a no-obligation cash offer.
Estimated market value
$174,400
Get a cash offer in 3 minutes
Find out how much your home could sell for in as little as 3 minutes with a no-obligation cash offer.
Estimated market value
$174,400
- Maryland
- Baltimore City
- Baltimore
- 21212
- Wilson Park
- 4401 Wrenwood Ave
Nearby cities
Nearby neighborhoods
Nearby zip codes
Other Baltimore Topics
