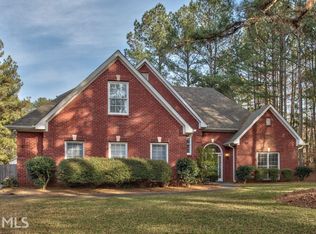
Welcome to 4401 Yorkshire Court. Sitting on one acre, this warm and inviting 4-bedroom, 2-bathroom is nestled near the heart of Loganville, GA. As you open the front door, you're greeted by the open living room complimented by tray ceilings and a wood-burning fireplace. The master suite boasts its very own fireplace as well as an en-suite bathroom with a shower and separate soothing bathtub, ideal for those well-deserved moments of relaxation. Step outside either the master bedroom or dining room, and you'll find the recently repainted deck, the ideal spot for summer dining, a morning coffee, or simply enjoying the fresh air. **To prepare for the new owners, the seller has replaced the carpet in 3 of the bedrooms, inspected and made spot repairs to the roof in September 2023, and redone part of the concrete driveway while adding a French drain at the garage door. The range is less than one year old. The water heater and HVAC unit were both upgraded in 2020. The septic system was inspected and pumped in November 2023. There is a current termite bond on the house that is good until November 2024 and can be renewed by the new owners. Home is sold as-is.**
Closed
$315,000
4401 Yorkshire Ct, Loganville, GA 30052
4beds
1,748sqft
Single Family Residence
Built in 1988
1 Acres Lot
$363,700 Zestimate®
$180/sqft
$2,053 Estimated rent
Home value
$363,700
$346,000 - $382,000
$2,053/mo
Zestimate® history
Owner options
List your home for rent
$2,053/mo
Rent Zestimate®
Find your next renter with Zillow Rental Manager. Plus, with online applications, you can quickly screen prospective tenants – for free.
$2,053/mo
Rent Zestimate®
Refinance and save
$1,949/mo
Est. payment
Refinancing to a lower rate could help reduce your monthly payments and save thousands over the life of the loan.
$1,949/mo
Est. payment
Explore your selling options
Work with a Zillow partner agent
Leverage their expertise and Zillow's premium Showcase listings to get your home seen by more buyers.
Get startedList with your own agent
Get your home in front of millions of buyers by listing it on Zillow.
Learn how to do itSell it yourself
Take full control of how buyers see your home on Zillow by listing For Sale by Owner (FSBO).
List your homeWhat's special
Tray ceilingsFrench drainHvac unitSeparate soothing bathtubEn-suite bathroomMaster bedroomMaster suite
Zillow last checked:
Listing updated:
Listed by:
Makenzie Johnson 678-708-8606,
Virtual Properties Realty.com
Bought with:
Lisa Drayton, 371701
SRT Realty
Source: GAMLS,MLS#: 10219451
Facts & features
Interior
Bedrooms & bathrooms
- Bedrooms: 4
- Bathrooms: 2
- Full bathrooms: 2
- Main level bathrooms: 2
- Main level bedrooms: 4
Rooms
- Room types: Foyer
Heating
- Central
Cooling
- Ceiling Fan(s), Central Air
Appliances
- Included: Dishwasher, Dryer, Microwave, Refrigerator, Washer
- Laundry: In Hall
Features
- Master On Main Level, Rear Stairs, Tray Ceiling(s)
- Flooring: Carpet, Hardwood, Tile, Vinyl
- Basement: Crawl Space
- Number of fireplaces: 2
- Fireplace features: Family Room, Master Bedroom
- Common walls with other units/homes: No Common Walls
Interior area
- Total structure area: 1,748
- Total interior livable area: 1,748 sqft
- Finished area above ground: 1,748
- Finished area below ground: 0
Property
Parking
- Parking features: Garage, Garage Door Opener, Kitchen Level
- Has garage: Yes
Features
- Levels: One
- Stories: 1
- Patio & porch: Deck
- Exterior features: Other
- Fencing: Back Yard,Chain Link
- Body of water: None
Lot
- Size: 1 Acres
- Features: Corner Lot
Details
- Additional structures: Outbuilding
- Parcel number: N024B001
- Special conditions: Agent/Seller Relationship
Construction
Type & style
- Home type: SingleFamily
- Architectural style: Brick 4 Side,Ranch,Traditional
- Property subtype: Single Family Residence
Materials
- Brick
- Roof: Composition
Condition
- Resale
- New construction: No
- Year built: 1988
Utilities & green energy
- Sewer: Septic Tank
- Water: Public
- Utilities for property: Cable Available, Electricity Available, Water Available
Community & HOA
Community
- Features: Walk To Schools, Near Shopping
- Security: Smoke Detector(s)
- Subdivision: Yorkshire Estates
HOA
- Has HOA: No
- Services included: None
Location
- Region: Loganville
Financial & listing details
- Price per square foot: $180/sqft
- Tax assessed value: $305,700
- Annual tax amount: $3,641
- Date on market: 10/30/2023
- Cumulative days on market: 68 days
- Listing agreement: Exclusive Right To Sell
- Listing terms: Cash,Conventional,FHA,Other,USDA Loan,VA Loan
- Electric utility on property: Yes
Price history
| Date | Event | Price |
|---|---|---|
| 2/15/2024 | Sold | $315,000-3%$180/sqft |
Source:  GAMLS #10219451 Report a problem GAMLS #10219451 Report a problem | ||
| 1/15/2024 | Pending sale | $324,900$186/sqft |
Source: GAMLS #10219451 Report a problem | ||
| 1/1/2024 | Price change | $324,900-4.4%$186/sqft |
Source: GAMLS #10219451 Report a problem | ||
| 11/25/2023 | Price change | $340,000-4.2%$195/sqft |
Source: GAMLS #10219451 Report a problem | ||
| 11/15/2023 | Listed for sale | $355,000$203/sqft |
Source: GAMLS #10219451 Report a problem | ||
| 11/7/2023 | Pending sale | $355,000$203/sqft |
Source: GAMLS #10219451 Report a problem | ||
| 10/30/2023 | Listed for sale | $355,000$203/sqft |
Source:  FMLS GA #7296232 Report a problem FMLS GA #7296232 Report a problem | ||
Public tax history
| Year | Property taxes | Tax assessment |
|---|---|---|
| 2024 | $1,060 +2% | $122,280 +1.8% |
| 2023 | $1,039 +4% | $120,160 +7.1% |
| 2022 | $999 | $112,200 +30.1% |
| 2021 | $999 -64.8% | $86,240 +2.8% |
| 2020 | $2,841 +1.2% | $83,920 +0.8% |
| 2019 | $2,809 +4.6% | $83,240 +5.1% |
| 2018 | $2,685 -0.5% | $79,200 +2.9% |
| 2017 | $2,698 +43.1% | $77,000 +42.4% |
| 2016 | $1,886 +2.2% | $54,080 +3.9% |
| 2015 | $1,846 | $52,040 +7.6% |
| 2014 | $1,846 | $48,360 |
| 2013 | -- | -- |
| 2012 | -- | -- |
| 2011 | -- | -- |
| 2010 | -- | -- |
| 2009 | -- | -- |
| 2008 | -- | -- |
| 2007 | -- | -- |
| 2006 | -- | $154,897 +7.1% |
| 2005 | -- | $144,649 |
| 2004 | -- | $144,649 +11.4% |
| 2003 | -- | $129,877 |
| 2002 | -- | $129,877 +12.4% |
| 2001 | -- | $115,546 |
Find assessor info on the county website
Neighborhood: 30052
Nearby homes
- $386,500-- bd2 ba1.4k sqft4381 Yorkshire Ct, Loganville, GA 30052Off Market
- $306,1002 bd2 ba1.5k sqft3749 N Sharon Church Rd, Loganville, GA 30052Off Market
- $583,0004 bd3 ba2.6k sqft3781 N Sharon Church Rd, Loganville, GA 30052Off Market
- $366,400-- bd3 ba1.4k sqft4361 Yorkshire Ct, Loganville, GA 30052Off Market
- $393,8003 bd2 ba2.7k sqft3780 N Sharon Church Rd, Loganville, GA 30052Off Market
- $374,800-- bd2 ba2.6k sqft2401 Oakland Ln, Loganville, GA 30052Off Market
- $16,000-- bd-- ba-- sqft3759 N Sharon Church Rd, Loganville, GA 30052Off Market
- $1,293-- bd-- ba696 sqft3759 N Sharon Church Rd, Loganville, GA 30052Off Market
Nearby schools
GreatSchools rating
- 8/10Sharon Elementary SchoolGrades: PK-5Distance: 2.7 mi
- 6/10Loganville Middle SchoolGrades: 6-8Distance: 4 mi
- 9/10Loganville High SchoolGrades: 9-12Distance: 3 mi
Schools provided by the listing agent
- Elementary: Sharon
- Middle: Loganville
- High: Loganville
Source: GAMLS. This data may not be complete. We recommend contacting the local school district to confirm school assignments for this home.
Get a cash offer in 3 minutes
Find out how much your home could sell for in as little as 3 minutes with a no-obligation cash offer.
Estimated market value
$363,700
Get a cash offer in 3 minutes
Find out how much your home could sell for in as little as 3 minutes with a no-obligation cash offer.
Estimated market value
$363,700
- Georgia
- Walton County
- Loganville
- 30052
- 4401 Yorkshire Ct
Nearby cities
Nearby zip codes
Other Loganville Topics
