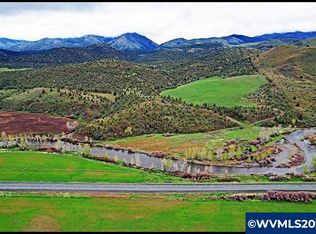
First time on market in 50 years! These ranch headquarters include 143 acres of 1868 priority water rights on 1/2 mile of South Fork John Day River. This is a prime agricultural investment boasting river frontage and high yielding farm ground all under flood irrigation. Seller is first user with two others on shared ditch water and has grazed up to 70 pair in the past after taking 160+/- ton average on first cutting. Productive soils with great growing season all planted in grass for hay or grazing. Two manufactured homes are on separate tax lots, both with garden areas and easy access to the river for fishing and swimming. The ranch is perimeter fenced with meadow pasture and is complete with cattle working facilities, portable chute, squeeze chute and calf table. Corral system has power and water with panels and pipe fencing underway. Barn has 3 stalls and hay storage, shop with concrete floor and shelving, water and wood stove, 3 bay machine shed houses three 20 HP pumps with one as backup, and has attached tack room/office area. 8x20 container convereted into meat cooler and out door fire pit is next to 3/1 Parkway MH. There are three wells, one for each home and the last for the corral system. Concrete pool pad is next to the 4/2 2004 Goldenwest MH w/12x20 addition. Seller may include rolling stock with chopper, tractor, swather, airway, gopher machine and pasture harrow upon acceptable offer. Beautiful views of Aldrich Mountain Range and Picture Gorge. Located west of Dayville on Hwy 26. Shown by appointment only to prequalified buyers. Recent property line adjustment totals 143 on the north side of river in TL 3602 to Highway 26 and includes TL 3900. See map in photo gallery.
Active
Price cut: $150K (7/24)
$1,800,000
44011/43877 W Highway 26, Dayville, OR 97825
4beds
1,836sqft
Residential, Single Family Residence, Manufactured Home
Built in 2004
148 Acres Lot
$-- Zestimate®
$980/sqft
$-- HOA
What's special
High yielding farm groundCattle working facilitiesGarden areasFlood irrigation
- 139 days |
- 175 |
- 2 |
Zillow last checked:
Listing updated:
Listed by:
Julie Mansfield-Smith cuppercreeklandco@gmail.com,
Cupper Creek Land Company LLC
Source: RMLS (OR),MLS#: 689575367
Facts & features
Interior
Bedrooms & bathrooms
- Bedrooms: 4
- Bathrooms: 2
- Full bathrooms: 2
- Main level bathrooms: 2
Rooms
- Room types: Mud Room, Bedroom 2, Bedroom 3, Dining Room, Family Room, Kitchen, Living Room, Primary Bedroom
Primary bedroom
- Features: Bathroom, Closet, Walkin Shower, Wallto Wall Carpet
- Level: Main
Bedroom 2
- Features: Closet, Wallto Wall Carpet
- Level: Main
Bedroom 3
- Features: Closet, Wallto Wall Carpet
- Level: Main
Dining room
- Features: Ceiling Fan, Kitchen Dining Room Combo, Wallto Wall Carpet, Wood Floors
- Level: Main
Family room
- Features: Wallto Wall Carpet, Wood Stove
- Level: Main
Kitchen
- Features: Ceiling Fan, Eat Bar, Double Sinks, Free Standing Range, Free Standing Refrigerator, Vaulted Ceiling, Vinyl Floor
- Level: Main
Living room
- Features: Vaulted Ceiling, Wallto Wall Carpet
- Level: Main
Heating
- Heat Pump, Wood Stove
Cooling
- Heat Pump
Appliances
- Included: Dishwasher, Free-Standing Range, Free-Standing Refrigerator, Washer/Dryer, Electric Water Heater
- Laundry: Laundry Room
Features
- Ceiling Fan(s), Vaulted Ceiling(s), Closet, Kitchen Dining Room Combo, Eat Bar, Double Vanity, Bathroom, Walkin Shower, Storage, Kitchen, Plumbed
- Flooring: Vinyl, Wall to Wall Carpet, Wood, Concrete, Dirt
- Windows: Double Pane Windows
- Fireplace features: Wood Burning, Wood Burning Stove
Interior area
- Total structure area: 1,836
- Total interior livable area: 1,836 sqft
Video & virtual tour
Property
Parking
- Parking features: Deeded, Driveway, RV Access/Parking, RV Boat Storage
- Has uncovered spaces: Yes
Features
- Stories: 1
- Patio & porch: Deck, Porch
- Exterior features: Fire Pit, Garden, Raised Beds, RV Hookup, Yard
- Fencing: Barbed Wire,Cross Fenced,Perimeter,Pipe,Fenced
- Has view: Yes
- View description: Mountain(s), River, Valley
- Has water view: Yes
- Water view: River
- Waterfront features: River Front
- Body of water: South Fork John Day
Lot
- Size: 148 Acres
- Features: Level, Pasture, Acres 100 to 200
Details
- Additional structures: Other Structures Bedrooms Total (3), Other Structures Bathrooms Total (2), Barn, Outbuilding, RVHookup, RVBoatStorage, SecondResidence, Workshop, WorkshopShed, Shed, OfficeMobileHome, RVParking, HayStorage, Storage
- Parcel number: Not Found
- Zoning: EFU
- Other equipment: Irrigation Equipment
Construction
Type & style
- Home type: MobileManufactured
- Property subtype: Residential, Single Family Residence, Manufactured Home
Materials
- Metal Siding, Pole, Board & Batten Siding, Wood Siding, Wood Composite
- Foundation: Slab, Stem Wall, None
- Roof: Metal
Condition
- Approximately
- New construction: No
- Year built: 2004
Utilities & green energy
- Electric: _3 Phase, 220 Volts, _3Phase, _3Phase
- Sewer: Septic Tank
- Water: Well
- Utilities for property: Satellite Internet Service
Community & HOA
Community
- Security: Intercom Entry
HOA
- Has HOA: No
Location
- Region: Dayville
Financial & listing details
- Price per square foot: $980/sqft
- Annual tax amount: $3,135
- Date on market: 4/6/2026
- Listing terms: Cash
- Has irrigation water rights: Yes
- Acres allowed for irrigation: 143
- Electric utility on property: Yes
- Road surface type: Dirt, Gravel
- Body type: Double Wide
Estimated market value
Not available
Estimated sales range
Not available
Not available
Price history
| Date | Event | Price |
|---|---|---|
| 7/24/2026 | Price change | $1,800,000-7.7%$980/sqft |
Source:  RMLS (OR) #689575367 Report a problem RMLS (OR) #689575367 Report a problem | ||
| 4/7/2026 | Listed for sale | $1,950,000$1,062/sqft |
Source: RMLS (OR) #689575367 Report a problem | ||
Public tax history
Tax history is unavailable.
Monthly payment
Climate risks
Neighborhood: 97825
Nearby schools
GreatSchools rating
- 5/10Dayville SchoolGrades: PK-12Distance: 1.2 mi
Schools provided by the listing agent
- Elementary: Dayville
- Middle: Dayville
- High: Dayville
Source: RMLS (OR). This data may not be complete. We recommend contacting the local school district to confirm school assignments for this home.
- $170,7004 bd2 ba-- sqft44011 Highway 26, Dayville, OR 97825Off Market
- $258,5003 bd2 ba-- sqft44011 Highway 26, Dayville, OR 97825Off Market
- $100,000-- bd-- ba-- sqft43877 Highway 26, Dayville, OR 97825Sold
- $709,4004 bd1 ba-- sqft43588 Highway 26, Dayville, OR 97825Off Market
- $765,0003 bd2 ba1.8k sqft29584 Franks Creek Rd, Dayville, OR 97825For Sale
- $130,0002 bd1 ba1.3k sqft277 W Franklin Ave, Dayville, OR 97825Sold
- $179,1002 bd2 ba1.5k sqft267 W Franklin Ave, Dayville, OR 97825Off Market
- $120,0001 bd1 ba-- sqft257 W Franklin Ave, Dayville, OR 97825Sold
A local agent can set up tours, give advice and negotiate with sellers.