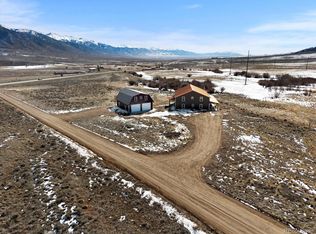
The Inn at Aspen Glenn is the perfect mountain getaway. Located about 10 miles from Poncha Springs and within an easy drive of all the Upper Arkansas River Valley has to offer. This 52 acre property would make a great primary residence, or even an amazing short term rental property. With views of the Sangre De Cristo's, easy access to Hwy 285, BLM lands along its boundaries, and true dark skies, this is what Colorado is all about. The Inn at Aspen Glenn is an expansive 52.61 acres that borders BLM on three sides and has County Road WW50 crossing the Northern side of the property giving direct access to the San Isabel National Forest with all of the outdoor activities that it provides. The forested portion of the ranch includes aspen and pine trees, with abundant habitat for the wildlife that call the ranch home throughout the year. Additionally there is a secluded fire pit in the Aspens and another on top of the ridge with space for a camp trailer to enhance your outdoor living options. The fully furnished ranch house consists of 2640 square feet of living space with an open floor plan that is well suited for entertaining. Upstairs, the large kitchen flows nicely into the dining area and living room featuring hardwood flooring throughout. The primary suite is just off the kitchen boasting a full bath with custom tiled walk in shower and jetted soaking bath tub. The secondary bedroom and full guest bath sits just off of the living room. Downstairs we find another large family room with wet bar, and pellet stove, as well as the third large bedroom and en suite full bath. Finally off of the living room there is the oversized two car garage leading to the 600 square foot workshop with wood stove and overhead door providing easy access for many projects and toy storage. Don’t miss the decks on 3 sides of the home and the walk out patio from the lower level for enjoying the amazing sunsets on the Sangre De Cristos and the unbelievable dark sky nights .
Sold for $875,000
$875,000
44011 Highway 285, Poncha Springs, CO 81242
3beds
4,050sqft
Single Family Residence
Built in 2007
52.61 Acres Lot
$858,200 Zestimate®
$216/sqft
$3,358 Estimated rent
Home value
$858,200
Estimated sales range
Not available
$3,358/mo
Zestimate® history
Owner options
List your home for rent
$3,358/mo
Rent Zestimate®
Find your next renter with Zillow Rental Manager. Plus, with online applications, you can quickly screen prospective tenants – for free.
$3,358/mo
Rent Zestimate®
Refinance and save
$3,947/mo
Est. payment
Refinancing to a lower rate could help reduce your monthly payments and save thousands over the life of the loan.
$3,947/mo
Est. payment
Explore your selling options
Work with a Zillow partner agent
Leverage their expertise and Zillow's premium Showcase listings to get your home seen by more buyers.
Get startedList with your own agent
Get your home in front of millions of buyers by listing it on Zillow.
Learn how to do itSell it yourself
Take full control of how buyers see your home on Zillow by listing For Sale by Owner (FSBO).
List your homeWhat's special
Fully furnished ranch houseWalk out patioJetted soaking bath tubOpen floor planWood stoveOversized two car garageHardwood flooring
Zillow last checked:
Listing updated:
Listed by:
Brett Mitchell 719-207-2490 brett@haydenoutdoors.com,
Hayden Outdoors LLC
Bought with:
Robert Prescott, 100095022
Worth Clark Realty
Source: REcolorado as distributed by MLS GRID,MLS#: 7096488
Facts & features
Interior
Bedrooms & bathrooms
- Bedrooms: 3
- Bathrooms: 3
- Full bathrooms: 3
- Main level bathrooms: 2
- Main level bedrooms: 2
Bedroom
- Level: Main
Bedroom
- Level: Main
Bedroom
- Level: Basement
Bathroom
- Level: Main
Bathroom
- Level: Main
Bathroom
- Level: Basement
Heating
- Forced Air, Wood Stove
Cooling
- None
Appliances
- Included: Bar Fridge, Dishwasher, Dryer, Microwave, Oven, Range, Range Hood, Refrigerator, Washer
Features
- Granite Counters
- Flooring: Carpet, Wood
- Basement: Finished,Full,Walk-Out Access
- Number of fireplaces: 2
- Fireplace features: Basement, Other
- Furnished: Yes
Interior area
- Total structure area: 4,050
- Total interior livable area: 4,050 sqft
- Finished area above ground: 2,640
- Finished area below ground: 0
Property
Parking
- Total spaces: 2
- Parking features: Heated Garage
- Attached garage spaces: 2
Features
- Levels: Two
- Stories: 2
- Patio & porch: Covered, Deck, Patio, Wrap Around
- Fencing: Fenced
Lot
- Size: 52.61 Acres
- Features: Borders Public Land, Many Trees, Meadow, Mountainous, Secluded
Details
- Parcel number: 395722400055
- Special conditions: Standard
- Horses can be raised: Yes
- Horse amenities: Pasture, Well Allows For
Construction
Type & style
- Home type: SingleFamily
- Property subtype: Single Family Residence
Materials
- Frame
- Roof: Metal
Condition
- Year built: 2007
Utilities & green energy
- Water: Well
Community & HOA
Community
- Subdivision: None
HOA
- Has HOA: No
Location
- Region: Poncha Springs
Financial & listing details
- Price per square foot: $216/sqft
- Tax assessed value: $557,154
- Annual tax amount: $3,176
- Date on market: 5/24/2024
- Listing terms: Cash,Conventional
- Exclusions: Sellers Personal Property
- Ownership: Individual
Price history
| Date | Event | Price |
|---|---|---|
| 1/31/2025 | Sold | $875,000-5.4%$216/sqft |
Source:  REcolorado as distributed by MLS GRID #7096488 Report a problem REcolorado as distributed by MLS GRID #7096488 Report a problem | ||
| 12/21/2024 | Pending sale | $925,000$228/sqft |
Source: REcolorado as distributed by MLS GRID #7096488 Report a problem | ||
| 5/24/2024 | Listed for sale | $925,000$228/sqft |
Source: NY State MLS #11282895 Report a problem | ||
Public tax history
| Year | Property taxes | Tax assessment |
|---|---|---|
| 2025 | $2,931 -8.2% | $34,823 -10.8% |
| 2024 | $3,192 +19.8% | $39,054 |
| 2023 | $2,665 -3.4% | $39,054 +16.9% |
| 2022 | $2,759 | $33,418 +11.7% |
| 2021 | -- | $29,920 |
| 2020 | $2,487 -0.3% | $29,920 |
| 2019 | $2,494 -0.7% | $29,920 +1.3% |
| 2018 | $2,510 +0.1% | $29,537 |
| 2017 | $2,506 | $29,537 -10.6% |
| 2015 | -- | $33,047 +12.3% |
| 2014 | -- | $29,428 |
| 2013 | -- | $29,428 |
Find assessor info on the county website
Neighborhood: 81242
Nearby homes
- $899,0006 bd4 ba3.7k sqft51624 County Road Vv50, Poncha Springs, CO 81242For Sale
- $711,4004 bd3 ba2k sqft42401 Us Highway 285, Villa Grove, CO 81155Off Market
- $--8.89 AcresCounty Road 261 #P1, Nathrop, CO 81236Off Market

- $--10.3 AcresCounty Road 261 #B-1, Nathrop, CO 81236Off Market
- $32,0902 bd-- ba1k sqft43450 Highway 285, Villa Grove, CO 81155Off Market
- $281,8003 bd2 ba1k sqft46100 Us Highway 285, Villa Grove, CO 81155Off Market
- $1,750,0003 bd4 ba3.6k sqft45835 State Highway 285, Poncha Springs, CO 81242For Sale
- $549,0002 bd2 ba1k sqft46100 Highway 285, Salida, CO 81201Sold
Nearby schools
GreatSchools rating
- 10/10Mountain Valley SchoolGrades: PK-12Distance: 21.8 mi
Schools provided by the listing agent
- Elementary: Mountain Valley
- Middle: Mountain Valley
- High: Mountain Valley
- District: Mountain Valley RE 1
Source: REcolorado as distributed by MLS GRID. This data may not be complete. We recommend contacting the local school district to confirm school assignments for this home.


Get pre-qualified for a loan
At Zillow Home Loans, we can pre-qualify you in as little as 5 minutes with no impact to your credit score.An equal housing lender. NMLS #10287.
- Colorado
- Saguache County
- Poncha Springs
- 81242
- 44011 Highway 285
Nearby cities
Nearby zip codes
Other Poncha Springs Topics
