Skip main navigation
Off market
  • $674,200

    44011 Kings Arms Sq, Ashburn, VA 20147

    3beds
    2,106sqft
    Townhouse
    Built in 1994
    3,049 Square Feet Lot
    $674,200 Zestimate®
    $320/sqft
    $3,073 Estimated rent

    Home value

    $674,200

    $640,000 - $708,000

    $3,073/mo

    Zestimate® history
    Loading
    Loading...

    Owner options

    List your home for rent

    $3,073/mo

    Rent Zestimate®

    Find your next renter with Zillow Rental Manager. Plus, with online applications, you can quickly screen prospective tenants – for free.

    Learn more

    $3,073/mo

    Rent Zestimate®

    Refinance and save

    $4,205/mo

    Est. payment

    Refinancing to a lower rate could help reduce your monthly payments and save thousands over the life of the loan.

    See today's rates

    $4,205/mo

    Est. payment

    Explore your selling options

    Work with a Zillow partner agent

    Leverage their expertise and Zillow's premium Showcase listings to get your home seen by more buyers.

    Get started

    List with your own agent

    Get your home in front of millions of buyers by listing it on Zillow.

    Learn how to do it

    Sell it yourself

    Take full control of how buyers see your home on Zillow by listing For Sale by Owner (FSBO).

    List your home

    What's special

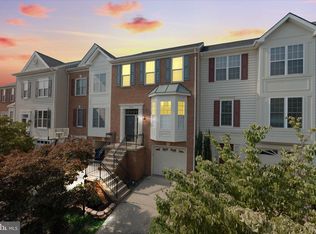
    *Dont get stuck owning two homes. BUY THIS HOME, WE WILL BUY YOURS! If you are looking to buy a home but have one to sell, you are finding yourself in the same dilemma that most homeowners find themselves in. We can help! To discuss the details of this incredible option, call The Reynolds Team directly at 703-297-4251 or for a FREE Recorded Message: 1-800-881-6629 ID# 8895. Visit us to get a FREE report on this exclusive offer and how it works visit www.RTMoveUpGuaranteeZillow.com ***************************************************** If you would like to get the CURRENT price of this home, or for the most up-to-date information on this home, call the actual listing agent Sarah and Debbie Reynolds at 703-297-4251. Stunning Brick Front END Townhome with gorgeous LAKE Views and great Natural Light. Gleaming Hardwood Floors with quality Carpet and stunning Tile Floors. Kitchen showcases Granite and Tiled Backsplash in spacious Eat-in Kitchen. Large Living Room with cozy Gas Fireplace. Master Bedroom with Vaulted Ceiling and En Suite Luxury Master Bath with Double Vanity. Huge Private Fenced Backyard with Sunny Deck and Paver Patio, perfect for entertaining. Fully Finished Walk Out Lower Level with Extra Storage and a 1 Car Garage. Exclusive Ashburn Village Amenities!!! ***************************************************** *YOUR HOME SOLD GUARANTEED, OR WE WILL BUY IT. That's right, if you list your home through us and it does not sell, we will buy it ourself. To see more about my Guaranteed Sale Program, visit www.RTGuaranteedSaleZillow.com or call The Reynolds Team direct at 703-297-4251 or for a FREE Recorded Message: 1-800-881-6629 ID# 8898. Seller and The Reynolds Team simply must agree upon price and time of possession.

    This property is off market, which means it's not currently listed for sale or rent on Zillow. This may be different from what's available on other websites or public sources.

    Facts & features

    Interior

    Bedrooms & bathrooms
    • Bedrooms: 3
    • Bathrooms: 3
    • Full bathrooms: 3
    Heating
    • Forced air
    Cooling
    • Central
    Appliances
    • Included: Dishwasher, Microwave, Range / Oven, Refrigerator
    Features
    • Basement: Finished
    • Has fireplace: Yes
    Interior area
    • Total interior livable area: 2,106 sqft

    Property

    Parking
    • Total spaces: 1
    • Parking features: Garage - Attached
    Features
    • Exterior features: Brick
    Lot
    • Size: 3,049 Square Feet
    Details
    • Parcel number: 087491903000

    Construction

    Type & style
    • Home type: Townhouse
    Materials
    • masonry
    • Foundation: Concrete
    • Roof: Asphalt
    Condition
    • Year built: 1994

    Community & HOA

    Community
    • Features: On Site Laundry Available
    HOA
    • Has HOA: Yes
    • HOA fee: $121 monthly
    Location
    • Region: Ashburn

    Financial & listing details

    • Price per square foot: $320/sqft
    • Tax assessed value: $629,440
    • Annual tax amount: $5,067

    Price history

    DateEventPrice
    3/24/2021Listing removed--
    Source: Owner Report a problem
    3/31/2018Listing removed$850
    Source: Owner Report a problem
    2/28/2018Listed for rent$850
    Source: Owner Report a problem
    3/20/2017Sold$415,000$197/sqft
    Source: Public Record Report a problem
    2/8/2017Pending sale$415,000$197/sqft
    Source: Keller Williams - Chantilly #LO9843495 Report a problem
    1/26/2017Listed for sale$415,000$197/sqft
    Source: Keller Williams - Chantilly #LO9843495 Report a problem
    1/25/2017Pending sale$415,000$197/sqft
    Source: Keller Williams - Chantilly #LO9843495 Report a problem
    1/18/2017Listed for sale$415,000-7.8%$197/sqft
    Source: Keller Williams Realty #LO9843495 Report a problem
    7/14/2005Sold$450,000+155.7%$214/sqft
    Source: Public Record Report a problem
    1/3/1995Sold$176,000$84/sqft
    Source: Public Record Report a problem

    Public tax history

    YearProperty taxesTax assessment
    2025$5,067 +0.5%$629,440 +7.9%
    2024$5,044 +2.7%$583,110 +3.9%
    2023$4,910 +3.9%$561,110 +5.7%
    2022$4,724 -1%$530,730 +9%
    2021$4,770 +1.8%$486,770 +7.5%
    2020$4,686 0%$452,780 +3.9%
    2019$4,686 +6.3%$435,770 +7.3%
    2018$4,407 +8.2%$406,220 +12.1%
    2017$4,075 -1.1%$362,220 -0.2%
    2016$4,119 $362,870 +48.5%
    2015$4,119 +3.8%$244,400 +8.6%
    2014$3,967 +0.2%$224,990 +2.2%
    2013$3,960 $220,150
    2012-- --
    2011-- --
    2010-- --
    2009-- $282,100 -22.1%
    2008-- $362,300 -16.6%
    2007-- $434,500 -0.9%
    2006-- $438,400 +37%
    2005-- $320,000
    2004-- $320,000 +28.7%
    2003-- $248,600 +19.6%
    2002-- $207,800 +8.9%
    2001-- $190,800
    Find assessor info on the county website

    Neighborhood: 20147

    Nearby schools

    GreatSchools rating
    Schools provided by the listing agent
    • Elementary: DOMINION TRAIL
    • Middle: FARMWELL STATION
    • High: BROAD RUN

    Source: The MLS. This data may not be complete. We recommend contacting the local school district to confirm school assignments for this home.

    Get a cash offer in 3 minutes
    Find out how much your home could sell for in as little as 3 minutes with a no-obligation cash offer.
    Estimated market value
    $674,200
    Get a cash offer in 3 minutes
    Find out how much your home could sell for in as little as 3 minutes with a no-obligation cash offer.
    Estimated market value
    $674,200