Embrace panoramic views of Daisy Mountain and Gavilan Peak from your tranquil, low-maintenance backyard - a retreat for majestic sunrises and evenings under the extended covered patio. This meticulously designed 3-bedroom home features a versatile office with double doors, providing adaptability to your living space. The secondary bedrooms, with a Jack & Jill setup, are strategically separated from the primary suite for enhanced privacy.
At the rear of the home, relish mountain views from the primary suite, adorned with plantation shutters, a coffered ceiling, ceiling fans, and a RARE door to the en suite - an exclusive touch. The kitchen caters to cooking enthusiasts with granite slab countertops, a chic tile backsplash, stainless appliances, a BOSCH dishwasher, refrigerator, and a gas hookup range (currently electric). Extra storage abounds in the spacious walk-in pantry.
Discover the impeccable three-car garage (tandem), bathed in custom overhead lighting, featuring a side access garage door with a security screen for ventilation. A high-end water softener and 220 amp outlet only add to the allure of this feature! No detail is overlooked, with 5" baseboards, a ring doorbell, shutters, pre-wiring for speakers, rain gutters, cabinets in a separate laundry room, and a gas stub on the back patio.
Nestled on an exclusive cul-de-sac street with only six homes, this property enjoys the added luxury of a sprawling grass park directly across the street. To the east, million-dollar homes create an enviable backdrop, accentuating this prime location. Seize the opportunity to own a home where every detail is meticulously crafted for a lifestyle of comfort, luxury, and breathtaking views.
Sold for $655,000
$655,000
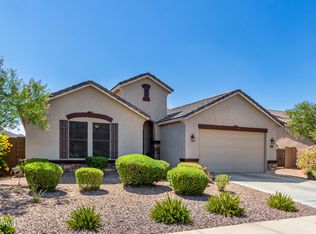
44013 N PARKER Court, New River, AZ 85087
3beds
3baths
2,762sqft
Single Family Residence
Built in 2016
10,500 Square Feet Lot
$679,700 Zestimate®
$237/sqft
$3,284 Estimated rent
Home value
$679,700
$646,000 - $714,000
$3,284/mo
Zestimate® history
Owner options
List your home for rent
$3,284/mo
Rent Zestimate®
Find your next renter with Zillow Rental Manager. Plus, with online applications, you can quickly screen prospective tenants – for free.
$3,284/mo
Rent Zestimate®
Refinance and save
$3,929/mo
Est. payment
Refinancing to a lower rate could help reduce your monthly payments and save thousands over the life of the loan.
$3,929/mo
Est. payment
Explore your selling options
Work with a Zillow partner agent
Leverage their expertise and Zillow's premium Showcase listings to get your home seen by more buyers.
Get startedList with your own agent
Get your home in front of millions of buyers by listing it on Zillow.
Learn how to do itSell it yourself
Take full control of how buyers see your home on Zillow by listing For Sale by Owner (FSBO).
List your homeWhat's special
Relish mountain viewsSecurity screenLow-maintenance backyardSide access garage doorGas stubCustom overhead lightingRain gutters
Zillow last checked:
Listing updated:
Listed by:
Kirsten Myers,
RE/MAX Fine Properties,
David Myers 623-826-4011,
RE/MAX Fine Properties
Bought with:
Vincent P Shook, SA654354000
Redfin Corporation
Source: ARMLS,MLS#: 6632827
Facts & features
Interior
Bedrooms & bathrooms
- Bedrooms: 3
- Bathrooms: 3
Heating
- Natural Gas
Cooling
- Central Air, Ceiling Fan(s), Programmable Thmstat
Appliances
- Included: Electric Cooktop
Features
- High Speed Internet, Granite Counters, Double Vanity, Breakfast Bar, 9+ Flat Ceilings, Kitchen Island, Pantry, Full Bth Master Bdrm, Separate Shwr & Tub
- Flooring: Carpet, Vinyl, Tile
- Windows: Low Emissivity Windows, Double Pane Windows, Vinyl Frame
- Has basement: No
Interior area
- Total structure area: 2,762
- Total interior livable area: 2,762 sqft
Property
Parking
- Total spaces: 3
- Parking features: Tandem Garage, RV Gate, Garage Door Opener, Direct Access
- Garage spaces: 3
Features
- Stories: 1
- Patio & porch: Covered, Patio
- Pool features: None
- Spa features: None
- Fencing: Wrought Iron
- Has view: Yes
- View description: Mountain(s)
- Waterfront features: Wash
Lot
- Size: 10,500 Square Feet
- Features: East/West Exposure, Sprinklers In Rear, Sprinklers In Front, Desert Back, Desert Front, Auto Timer H2O Front, Auto Timer H2O Back
Details
- Parcel number: 20223373
Construction
Type & style
- Home type: SingleFamily
- Property subtype: Single Family Residence
Materials
- Stucco, Wood Frame
- Roof: Tile
Condition
- Year built: 2016
Details
- Builder name: Beazer
Utilities & green energy
- Sewer: Private Sewer
- Water: Pvt Water Company
Community & HOA
Community
- Features: Playground, Biking/Walking Path
- Subdivision: ARROYO NORTE UNIT 5 6 AND 7 REPLAT
HOA
- Has HOA: Yes
- Services included: Maintenance Grounds
- HOA fee: $107 monthly
- HOA name: Arroyo Norte
- HOA phone: 602-957-9191
Location
- Region: New River
Financial & listing details
- Price per square foot: $237/sqft
- Tax assessed value: $558,200
- Annual tax amount: $3,304
- Date on market: 10/13/2025
- Cumulative days on market: 135 days
- Listing terms: Cash,Conventional,FHA,VA Loan
- Ownership: Fee Simple
Price history
| Date | Event | Price |
|---|---|---|
| 1/30/2024 | Sold | $655,000-3%$237/sqft |
Source:  ARMLS #6632827 Report a problem ARMLS #6632827 Report a problem | ||
| 1/11/2024 | Pending sale | $675,000$244/sqft |
Source: ARMLS #6632827 Report a problem | ||
| 11/21/2023 | Listed for sale | $675,000-2.9%$244/sqft |
Source: ARMLS #6632827 Report a problem | ||
| 11/14/2023 | Listing removed | $695,500$252/sqft |
Source: ARMLS #6596278 Report a problem | ||
| 11/3/2023 | Price change | $695,500-0.4%$252/sqft |
Source: ARMLS #6596278 Report a problem | ||
| 9/12/2023 | Price change | $698,500-3.7%$253/sqft |
Source: ARMLS #6596278 Report a problem | ||
| 8/24/2023 | Listed for sale | $725,000+38.1%$262/sqft |
Source: ARMLS #6596278 Report a problem | ||
| 4/16/2021 | Sold | $525,000$190/sqft |
Source: ARMLS #6213909 Report a problem | ||
| 4/2/2021 | Listed for sale | $525,000+32.6%$190/sqft |
Source: ARMLS #6213909 Report a problem | ||
| 6/1/2016 | Sold | $395,983$143/sqft |
Source: Public Record Report a problem | ||
Public tax history
| Year | Property taxes | Tax assessment |
|---|---|---|
| 2025 | $2,187 -0.3% | $55,820 -4.1% |
| 2024 | $2,192 +0.9% | $58,200 +88.8% |
| 2023 | $2,173 -32.1% | $30,819 -13% |
| 2022 | $3,201 -1.1% | $35,430 +3.8% |
| 2021 | $3,237 +3.1% | $34,120 +1.3% |
| 2020 | $3,139 +3.6% | $33,670 +2.1% |
| 2019 | $3,029 | $32,980 +2.9% |
| 2018 | $3,029 +1.7% | $32,050 +5.9% |
| 2017 | $2,979 +187.9% | $30,260 +140.2% |
| 2016 | $1,035 +0.4% | $12,600 +35.3% |
| 2015 | $1,031 | $9,312 +17.6% |
| 2014 | -- | $7,920 +312.5% |
| 2013 | -- | $1,920 |
Find assessor info on the county website
Neighborhood: 85087
Nearby homes
- $752,700-- bd4 ba3.1k sqft44005 N Parker Ct, New River, AZ 85087Off Market
- $633,3005 bd3 ba2.6k sqft44021 N Parker Ct, Phoenix, AZ 85087Off Market
- $660,0004 bd3 ba2.5k sqft43929 N Parker Ct, New River, AZ 85087Sold
- $689,0004 bd3 ba2.5k sqft43921 N Parker Ct, New River, AZ 85087Sold

- $636,800-- bd3 ba2.5k sqft43913 N Parker Ct, New River, AZ 85087Off Market
- $167,000-- bd-- ba-- sqft3614 W Rivera Dr, New River, AZ 85087Off Market
- $665,400-- bd3 ba2.9k sqft44007 N Ericson Ln, New River, AZ 85087Off Market
- $828,8005 bd4 ba3.4k sqft44015 N Ericson Ln, New River, AZ 85087Off Market
Nearby schools
GreatSchools rating
- 7/10New River Elementary SchoolGrades: PK-6Distance: 2.9 mi
- 10/10Boulder Creek High SchoolGrades: 7-12Distance: 2.3 mi
Schools provided by the listing agent
- Elementary: New River Elementary School
- Middle: Gavilan Peak Elementary
- High: Boulder Creek High School
- District: Deer Valley Unified District
Source: ARMLS. This data may not be complete. We recommend contacting the local school district to confirm school assignments for this home.
Get a cash offer in 3 minutes
Find out how much your home could sell for in as little as 3 minutes with a no-obligation cash offer.
Estimated market value
$679,700
Get a cash offer in 3 minutes
Find out how much your home could sell for in as little as 3 minutes with a no-obligation cash offer.
Estimated market value
$679,700
- Arizona
- Maricopa County
- Anthem
- 85087
- 44013 N PARKER Court
Nearby cities
Nearby zip codes
Other Anthem Topics
