Skip main navigation
Sold for $635,000
  • $635,000

    44014 Gala Cir, Ashburn, VA 20147

    3beds
    2,165sqft
    Townhouse
    Built in 1989
    1,742 Square Feet Lot
    $668,800 Zestimate®
    $293/sqft
    $3,232 Estimated rent

    Home value

    $668,800

    $635,000 - $702,000

    $3,232/mo

    Zestimate® history
    Loading
    Loading...

    Owner options

    List your home for rent

    $3,232/mo

    Rent Zestimate®

    Find your next renter with Zillow Rental Manager. Plus, with online applications, you can quickly screen prospective tenants – for free.

    Learn more

    $3,232/mo

    Rent Zestimate®

    Refinance and save

    $3,926/mo

    Est. payment

    Refinancing to a lower rate could help reduce your monthly payments and save thousands over the life of the loan.

    See today's rates

    $3,926/mo

    Est. payment

    Explore your selling options

    Work with a Zillow partner agent

    Leverage their expertise and Zillow's premium Showcase listings to get your home seen by more buyers.

    Get started

    List with your own agent

    Get your home in front of millions of buyers by listing it on Zillow.

    Learn how to do it

    Sell it yourself

    Take full control of how buyers see your home on Zillow by listing For Sale by Owner (FSBO).

    List your home

    What's special

    One-car garageContemporary open kitchen layoutModern livingDelightful parkFitness classesFabulous indoor poolSerene common area
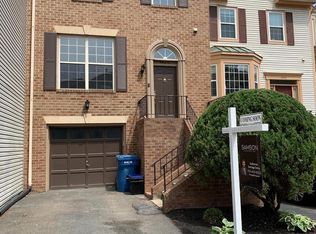
    Welcome to your dream home in the heart of a fantastic neighborhood! This stunning townhouse is nestled in a sought-after area, boasting a plethora of amenities that will make every day feel like a vacation. With 4 outdoor pools and a fabulous indoor pool, you'll have plenty of options to cool off and relax during those warm summer days or get in some laps for a refreshing workout. For the sports enthusiasts, a state-of-the-art sports recreation center awaits you, offering a wide range of activities to keep you active and engaged. Whether you're into basketball, tennis, or fitness classes, there's something for everyone. Nature lovers will be delighted by the miles of walking paths that wind through picturesque landscapes, providing the perfect backdrop for leisurely strolls or invigorating runs. Parks and serene lakes dot the area, making it an oasis of tranquility where you can unwind and connect with nature. Situated near the vibrant One Loudoun, this townhouse is conveniently located close to an array of shops and restaurants, ensuring you're never far from entertainment, dining, and all your retail needs. Additionally, the proximity to Rt. 7t, Rt. 28, Toll Road, and the Ashburn Metro station makes commuting a breeze, granting easy access to the city and surrounding areas. Step inside this beautifully renovated home, and you'll be greeted by a contemporary open kitchen layout that's ideal for both everyday living and entertaining guests. The thoughtful design includes custom built-in storage solutions in every room, maximizing space and organization to keep your home clutter-free. With 3 bedrooms, 3 full baths, and 1 half bath, this townhouse provides ample space for a growing family or those who appreciate the luxury of extra room. The one-car garage offers convenience and security, and additional open parking nearby. But that's not all - this home is equipped with recent upgrades, ensuring peace of mind and added value. The water heater was replaced in 2014, the HVAC system was upgraded in 2017, the roof was replaced in 2018, and new windows were installed in 2020, providing energy efficiency and modern comforts. Imagine stepping out to your backyard oasis, where the townhouse backs up to a serene common area and a delightful park, providing an extended outdoor living space perfect for BBQs, gatherings, or simply enjoying the fresh air. Measuring 2165 sqft, this townhouse is the epitome of modern living, offering a harmonious blend of comfort, style, and convenience in a community that fosters a vibrant and active lifestyle. Don't miss this opportunity to call this gem your home! Come and experience the perfect blend of community, amenities, and luxury living at its finest. Your dream townhouse awaits!

    Zillow last checked:

    Listing updated:

    Listed by:

    Emily Nester 703-517-1509,

    Pearson Smith Realty, LLC

    Bought with:

    Muller Dessie

    EXP Realty, LLC

    Source: Bright MLS,MLS#: VALO2054154MLS Logo

    Facts & features

    Interior

    Bedrooms & bathrooms
    • Bedrooms: 3
    • Bathrooms: 4
    • Full bathrooms: 3
    • 1/2 bathrooms: 1
    • Main level bathrooms: 1
    Basement
    • Area: 0
    Heating
    • Central, Natural Gas
    Cooling
    • Central Air, Electric
    Appliances
    • Included: Gas Water Heater
    Features
    • Has basement: No
    • Has fireplace: No
    Interior area
    • Total structure area: 2,165
    • Total interior livable area: 2,165 sqft
    • Finished area above ground: 2,165
    • Finished area below ground: 0

    Property

    Parking
    • Total spaces: 3
    • Parking features: Garage Faces Front, Attached, Driveway, Parking Lot
    • Attached garage spaces: 1
    • Uncovered spaces: 2
    Accessibility
    • Accessibility features: None
    Features
    • Levels: Three
    • Stories: 3
    • Pool features: Community
    Lot
    • Size: 1,742 Square Feet
    Details
    • Additional structures: Above Grade, Below Grade
    • Parcel number: 084394631000
    • Zoning: PDH4
    • Special conditions: Standard

    Construction

    Type & style
    • Home type: Townhouse
    • Architectural style: Other
    • Property subtype: Townhouse
    Materials
    • Brick
    • Foundation: Slab
    Condition
    • New construction: No
    • Year built: 1989

    Utilities & green energy

    • Sewer: Public Sewer
    • Water: Community

    Community & HOA

    Community
    • Subdivision: Ashburn Village
    HOA
    • Has HOA: Yes
    • Amenities included: Baseball Field, Basketball Court, Clubhouse, Common Grounds, Community Center, Fitness Center, Jogging Path, Lake, Indoor Pool, Pool, Racquetball, Recreation Facilities, Soccer Field, Tennis Court(s), Tot Lots/Playground, Volleyball Courts, Water/Lake Privileges
    • Services included: Common Area Maintenance, Health Club, Pool(s), Recreation Facility, Road Maintenance, Sewer, Snow Removal, Trash
    • HOA fee: $142 monthly
    • HOA name: ASHBURN VILLAGE COMMUNITY
    Location
    • Region: Ashburn

    Financial & listing details

    • Price per square foot: $293/sqft
    • Tax assessed value: $533,200
    • Annual tax amount: $4,745
    • Date on market: 7/19/2023
    • Listing agreement: Exclusive Right To Sell
    • Ownership: Fee Simple

    Price history

    DateEventPrice
    8/11/2023Sold$635,000+2.4%$293/sqft
    Source: Bright MLS #VALO2054154 Report a problem
    7/23/2023Contingent$620,000$286/sqft
    Source: Bright MLS #VALO2054154 Report a problem
    7/19/2023Listed for sale$620,000+76.7%$286/sqft
    Source: Bright MLS #VALO2054154 Report a problem
    11/20/2007Sold$350,800-12.3%$162/sqft
    Source: Public Record Report a problem
    9/1/2005Sold$400,000+66.7%$185/sqft
    Source: Public Record Report a problem
    8/21/2001Sold$239,900+30.7%$111/sqft
    Source: Public Record Report a problem
    6/12/1998Sold$183,500$85/sqft
    Source: Public Record Report a problem

    Public tax history

    YearProperty taxesTax assessment
    2025$5,238 +0.7%$650,720 +8.2%
    2024$5,204 +11.5%$601,620 +12.8%
    2023$4,666 +5.1%$533,200 +6.9%
    2022$4,438 +3.6%$498,690 +14.1%
    2021$4,285 +2.7%$437,250 +8.4%
    2020$4,174 $403,310 +3.7%
    2019$4,174 +5.4%$388,880 +6.5%
    2018$3,961 -1%$365,030 +2.7%
    2017$3,999 +2.1%$355,460 -0.2%
    2016$3,916 $356,100 +54.8%
    2015$3,916 -4%$229,990 -3.4%
    2014$4,078 +6.8%$238,030 +12.3%
    2013$3,819 $211,930
    2012-- --
    2011-- --
    2010-- --
    2009-- $263,000 -28.5%
    2008-- $367,600 +4.8%
    2007-- $350,800 -16.6%
    2006-- $420,800 +28.3%
    2005-- $328,100
    2004-- $328,100 +28.1%
    2003-- $256,100 +21.8%
    2002-- $210,300 +28.9%
    2001-- $163,100
    Find assessor info on the county website

    Neighborhood: 20147

    Nearby schools

    GreatSchools rating
    Schools provided by the listing agent
    • Elementary: Ashburn
    • Middle: Farmwell Station
    • High: Broad Run
    • District: Loudoun County Public Schools

    Source: Bright MLS. This data may not be complete. We recommend contacting the local school district to confirm school assignments for this home.

    Get a cash offer in 3 minutes
    Find out how much your home could sell for in as little as 3 minutes with a no-obligation cash offer.
    Estimated market value
    $668,800
    Get a cash offer in 3 minutes
    Find out how much your home could sell for in as little as 3 minutes with a no-obligation cash offer.
    Estimated market value
    $668,800