Welcome to 44014 Silverwood Lane – Timeless Colonial in Wildewood With more than 2,550 square feet of refined living space, this beautifully appointed Colonial blends timeless architecture with modern upgrades in the prestigious Wildewood community. Offering 4 bedrooms, 2.5 bathrooms, and an expansive floor plan designed for today’s lifestyle, this home is the perfect balance of elegance, comfort, and functionality. Highlights: Inviting curb appeal: Stately façade, covered front porch, landscaped yard, and mature trees on a quiet, no-through street. Bright, open interiors: Fresh neutral paint, abundant natural light, and updated fixtures throughout. Modern kitchen: Stainless-steel appliances, abundant cabinetry, breakfast bar, and generous counter space. Expansive living spaces: Oversized family room, formal living and dining rooms—ideal for entertaining. Luxurious primary suite: Walk-in closet and updated spa-like en-suite bath with double vanity. System updates for peace of mind: New roof (2021) Energy-efficient HVAC with dehumidifier & Wi-Fi capability (2020) Transferable warranties Community & Location: Life in Wildewood means access to five pools, playgrounds, tennis and pickleball courts, and miles of scenic trails. Enjoy resort-style amenities while being just minutes from shopping, dining, NAS Patuxent River, Solomons Island, and Leonardtown Wharf. This is more than a house—it’s a sanctuary for everyday living and memorable moments. 44014 Silverwood Lane offers not just a place to live, but a lifestyle to love.
Sold for $475,000
$475,000
44014 Silverwood Ln, California, MD 20619
4beds
2,553sqft
Single Family Residence
Built in 1998
0.28 Acres Lot
$484,600 Zestimate®
$186/sqft
$2,831 Estimated rent
Home value
$484,600
$446,000 - $528,000
$2,831/mo
Zestimate® history
Owner options
List your home for rent
$2,831/mo
Rent Zestimate®
Find your next renter with Zillow Rental Manager. Plus, with online applications, you can quickly screen prospective tenants – for free.
$2,831/mo
Rent Zestimate®
Refinance and save
$3,185/mo
Est. payment
Refinancing to a lower rate could help reduce your monthly payments and save thousands over the life of the loan.
$3,185/mo
Est. payment
Explore your selling options
Work with a Zillow partner agent
Leverage their expertise and Zillow's premium Showcase listings to get your home seen by more buyers.
Get startedList with your own agent
Get your home in front of millions of buyers by listing it on Zillow.
Learn how to do itSell it yourself
Take full control of how buyers see your home on Zillow by listing For Sale by Owner (FSBO).
List your homeWhat's special
Modern kitchenWalk-in closetUpdated fixturesDouble vanityLandscaped yardBright open interiorsMature trees
Zillow last checked:
Listing updated:
Listed by:
Shelia Kuhfahl 410-971-2041,
CENTURY 21 New Millennium
Bought with:
Patrick Deighan, 681721
CENTURY 21 New Millennium
Source: Bright MLS,MLS#: MDSM2026724
Facts & features
Interior
Bedrooms & bathrooms
- Bedrooms: 4
- Bathrooms: 3
- Full bathrooms: 2
- 1/2 bathrooms: 1
- Main level bathrooms: 1
Rooms
- Room types: Dining Room, Primary Bedroom, Bedroom 2, Bedroom 3, Kitchen, Family Room, Bedroom 1, Laundry, Primary Bathroom
Primary bedroom
- Level: Upper
- Area: 228 Square Feet
- Dimensions: 19 x 12
Bedroom 1
- Level: Upper
- Area: 110 Square Feet
- Dimensions: 11 x 10
Bedroom 2
- Level: Upper
- Area: 156 Square Feet
- Dimensions: 13 x 12
Bedroom 3
- Level: Upper
- Area: 224 Square Feet
- Dimensions: 14 x 16
Primary bathroom
- Features: Double Sink
- Level: Upper
- Area: 55 Square Feet
- Dimensions: 11 x 5
Dining room
- Level: Main
- Area: 143 Square Feet
- Dimensions: 13 x 11
Family room
- Level: Main
- Area: 342 Square Feet
- Dimensions: 19 x 18
Kitchen
- Level: Main
- Area: 240 Square Feet
- Dimensions: 12 x 20
Laundry
- Level: Main
- Area: 112 Square Feet
- Dimensions: 14 x 8
Heating
- Forced Air, Programmable Thermostat, Natural Gas
Cooling
- Central Air, Electric
Appliances
- Included: Microwave, Dishwasher, Dryer, Oven/Range - Gas, Stainless Steel Appliance(s), Washer, Gas Water Heater
- Laundry: Main Level, Laundry Room
Features
- Has basement: No
- Has fireplace: No
Interior area
- Total structure area: 2,553
- Total interior livable area: 2,553 sqft
- Finished area above ground: 2,553
- Finished area below ground: 0
Property
Parking
- Total spaces: 1
- Parking features: Garage Faces Front, Garage Door Opener, Asphalt, Attached, Driveway
- Attached garage spaces: 1
- Has uncovered spaces: Yes
Accessibility
- Accessibility features: None
Features
- Levels: Two
- Stories: 2
- Pool features: Community
Lot
- Size: 0.28 Acres
- Features: Level, Landscaped, No Thru Street
Details
- Additional structures: Above Grade, Below Grade
- Parcel number: 1903060888
- Zoning: RL
- Special conditions: Standard
Construction
Type & style
- Home type: SingleFamily
- Architectural style: Colonial
- Property subtype: Single Family Residence
Materials
- Frame
- Foundation: Crawl Space
Condition
- Excellent
- New construction: No
- Year built: 1998
Utilities & green energy
- Sewer: Public Sewer
- Water: Public
Community & HOA
Community
- Subdivision: Pepper Ridge Of Wildewood
HOA
- Has HOA: Yes
- HOA fee: $860 annually
- HOA name: PEPPER RIDGE
Location
- Region: California
Financial & listing details
- Price per square foot: $186/sqft
- Tax assessed value: $389,100
- Annual tax amount: $3,539
- Date on market: 8/27/2025
- Listing agreement: Exclusive Right To Sell
- Ownership: Fee Simple
Price history
| Date | Event | Price |
|---|---|---|
| 10/31/2025 | Sold | $475,000+0%$186/sqft |
Source:  Bright MLS #MDSM2026724 Report a problem Bright MLS #MDSM2026724 Report a problem | ||
| 10/28/2025 | Pending sale | $474,990$186/sqft |
Source: Bright MLS #MDSM2026724 Report a problem | ||
| 10/6/2025 | Contingent | $474,990$186/sqft |
Source: Bright MLS #MDSM2026724 Report a problem | ||
| 9/29/2025 | Price change | $474,990-3.1%$186/sqft |
Source: Bright MLS #MDSM2026724 Report a problem | ||
| 9/12/2025 | Price change | $489,990-2%$192/sqft |
Source: Bright MLS #MDSM2026724 Report a problem | ||
| 8/27/2025 | Listed for sale | $499,990+184.9%$196/sqft |
Source: Bright MLS #MDSM2026724 Report a problem | ||
| 11/4/1998 | Sold | $175,501$69/sqft |
Source: Public Record Report a problem | ||
Public tax history
| Year | Property taxes | Tax assessment |
|---|---|---|
| 2025 | $4,267 +20.6% | $389,100 +5.5% |
| 2024 | $3,539 +5.8% | $368,733 +5.8% |
| 2023 | $3,344 +6.2% | $348,367 +6.2% |
| 2022 | $3,148 +1% | $328,000 +1% |
| 2021 | $3,118 +1% | $324,900 +1% |
| 2020 | $3,089 +1% | $321,800 +1% |
| 2019 | $3,059 +1.5% | $318,700 +1.5% |
| 2018 | $3,015 +0.5% | $314,133 +1.5% |
| 2017 | $3,000 -11.6% | $309,567 +1.5% |
| 2016 | $3,393 | $305,000 |
| 2015 | $3,393 | $305,000 |
| 2014 | $3,393 | $305,000 -6.8% |
| 2013 | -- | $327,400 |
| 2012 | -- | $327,400 |
| 2011 | -- | $327,400 -14.1% |
| 2010 | -- | $381,280 +10.6% |
| 2009 | -- | $344,766 +11.8% |
| 2008 | -- | $308,253 +13.4% |
| 2007 | -- | $271,740 +9.7% |
| 2006 | -- | $247,680 +10.8% |
| 2005 | -- | $223,620 +12.1% |
| 2004 | -- | $199,560 |
| 2003 | -- | $199,560 |
| 2002 | -- | $199,560 -0.1% |
| 2001 | -- | $199,710 |
Find assessor info on the county website
Neighborhood: 20619
Nearby homes
- $---- bd-- ba-- sqftSilverwood Ln, California, MD 20619Off Market
- $469,8004 bd3 ba2k sqft23156 Pepper Ridge Dr, California, MD 20619Off Market
- $586,0005 bd3 ba2.4k sqft44022 Silverwood Ln, California, MD 20619Off Market
- $520,0004 bd3 ba2.6k sqft23166 Pepper Ridge Dr, California, MD 20619Sold
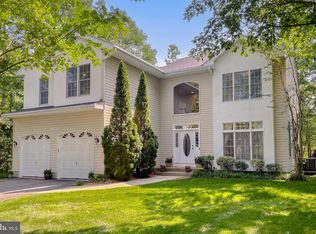
- $509,1004 bd3 ba2.2k sqft44011 Silverwood Ln, California, MD 20619Off Market
- $525,0004 bd3 ba2.1k sqft44021 Silverwood Ln, California, MD 20619Sold
- $49,900-- bd-- ba-- sqft43974 White Cedar Ln, California, MD 20619Off Market
- $532,1004 bd3 ba2k sqft44030 Silverwood Ln, California, MD 20619Off Market
Nearby schools
GreatSchools rating
- 8/10Evergreen Elementary SchoolGrades: PK-5Distance: 0.6 mi
- 7/10Esperanza Middle SchoolGrades: 6-8Distance: 3.5 mi
- 5/10Leonardtown High SchoolGrades: 9-12Distance: 3.8 mi
Schools provided by the listing agent
- District: St. Mary's County Public Schools
Source: Bright MLS. This data may not be complete. We recommend contacting the local school district to confirm school assignments for this home.
Get a cash offer in 3 minutes
Find out how much your home could sell for in as little as 3 minutes with a no-obligation cash offer.
Estimated market value
$484,600
Get a cash offer in 3 minutes
Find out how much your home could sell for in as little as 3 minutes with a no-obligation cash offer.
Estimated market value
$484,600
- Maryland
- Saint Marys County
- California
- 20619
- 44014 Silverwood Ln
Nearby cities
Nearby zip codes
Other California Topics
