Skip main navigation
Sold for $668,960
  • $668,960

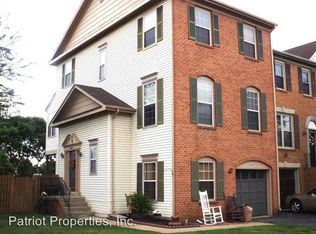
    44015 Florence Ter, Ashburn, VA 20147

    3beds
    2,177sqft
    Townhouse
    Built in 1989
    1,742 Square Feet Lot
    $684,200 Zestimate®
    $307/sqft
    $3,112 Estimated rent

    Home value

    $684,200

    $650,000 - $718,000

    $3,112/mo

    Zestimate® history
    Loading
    Loading...

    Owner options

    List your home for rent

    $3,112/mo

    Rent Zestimate®

    Find your next renter with Zillow Rental Manager. Plus, with online applications, you can quickly screen prospective tenants – for free.

    Learn more

    $3,112/mo

    Rent Zestimate®

    Refinance and save

    $4,120/mo

    Est. payment

    Refinancing to a lower rate could help reduce your monthly payments and save thousands over the life of the loan.

    See today's rates

    $4,120/mo

    Est. payment

    Explore your selling options

    Work with a Zillow partner agent

    Leverage their expertise and Zillow's premium Showcase listings to get your home seen by more buyers.

    Get started

    List with your own agent

    Get your home in front of millions of buyers by listing it on Zillow.

    Learn how to do it

    Sell it yourself

    Take full control of how buyers see your home on Zillow by listing For Sale by Owner (FSBO).

    List your home

    What's special

    Vibrant color and charmFresh interior paint jobOpen concept livingPark-like settingFlowers in every seasonStunning redbud treeFresh new carpet
    Stunning 3-Bedroom Townhouse with Lake Views in Ashburn Village. Open Concept Living! Welcome to your dream home! This meticulously maintained 3-bedroom, 2.5-bathroom townhouse offers breathtaking views of Lake Ashburn and a host of modern updates. As you step inside, you'll be greeted by the sleek, new luxury vinyl flooring that flows seamlessly throughout the home, complemented by fresh, new carpet on the stairs. The heart of the home features a new refrigerator, complete with added plumbing for ice maker. The open-concept design, achieved by removing an interior wall, provides unobstructed views of the serene lake from the entire living level, creating a bright and airy atmosphere perfect for both relaxing and entertaining. Enjoy the elegance of new light fixtures and ceiling fans throughout, as well as a fresh interior paint job that enhances the home's modern appeal. The park-like setting includes a huge deck, ideal for outdoor gatherings, and a stunning Redbud tree in the front yard. The backyard blooms with flowers in every season, adding vibrant color and charm year-round. Located in the desirable Ashburn Village, this home offers access to a walking path around the lake, enhancing your outdoor lifestyle. With nearby shopping and schools, convenience is just steps away. This townhouse truly earns an A+ for its exceptional setting and features. Don’t miss your chance to experience the beauty and comfort of this remarkable home. Schedule your visit today!

    Zillow last checked:

    Listing updated:

    Listed by:

    Amy Shafer 703-899-5540,

    Fathom Realty

    Bought with:

    SALAR HAJIBABAEI, 0225226412

    Fairfax Realty of Tysons

    Source: Bright MLS,MLS#: VALO2078914MLS Logo

    Facts & features

    Interior

    Bedrooms & bathrooms
    • Bedrooms: 3
    • Bathrooms: 3
    • Full bathrooms: 2
    • 1/2 bathrooms: 1
    • Main level bathrooms: 3
    • Main level bedrooms: 3
    Basement
    • Area: 0
    Heating
    • Forced Air, Heat Pump, Natural Gas
    Cooling
    • Ceiling Fan(s), Heat Pump, Central Air, Electric
    Appliances
    • Included: Gas Water Heater
    Features
    • Flooring: Engineered Wood
    • Has basement: No
    • Number of fireplaces: 1
    Interior area
    • Total structure area: 2,177
    • Total interior livable area: 2,177 sqft
    • Finished area above ground: 2,177
    • Finished area below ground: 0

    Property

    Parking
    • Total spaces: 1
    • Parking features: Garage Faces Front, Garage Door Opener, Attached, Driveway
    • Attached garage spaces: 1
    • Has uncovered spaces: Yes
    Accessibility
    • Accessibility features: None
    Features
    • Levels: Three
    • Stories: 3
    • Pool features: Community
    Lot
    • Size: 1,742 sqft
    Details
    • Additional structures: Above Grade, Below Grade
    • Parcel number: 085393797000
    • Zoning: PDH4
    • Special conditions: Standard

    Construction

    Type & style
    • Home type: Townhouse
    • Architectural style: Other
    • Property subtype: Townhouse
    Materials
    • Brick, Vinyl Siding
    • Foundation: Slab
    • Roof: Asphalt
    Condition
    • Excellent
    • New construction: No
    • Year built: 1989

    Utilities & green energy

    • Sewer: Public Sewer
    • Water: Public

    Community & neighborhood

    Location
    • Region: Ashburn
    • Subdivision: Ashburn Village

    HOA & financial

    HOA
    • Has HOA: Yes
    • HOA fee: $146 monthly
    • Association name: ASHBURN VILLAGE HOMEOWNERS ASSOCIATION

    Other

    Other facts
    • Listing agreement: Exclusive Right To Sell
    • Listing terms: Cash,Conventional
    • Ownership: Fee Simple

    Price history

    DateEventPrice
    11/7/2024Sold$668,960+1.5%$307/sqft
    Source: Bright MLS #VALO2078914 Report a problem
    10/6/2024Contingent$658,960$303/sqft
    Source: Bright MLS #VALO2078914 Report a problem
    10/4/2024Listed for sale$658,960+53.1%$303/sqft
    Source: Bright MLS #VALO2078914 Report a problem
    5/7/2019Sold$430,411-1.1%$198/sqft
    Source: Public Record Report a problem
    3/7/2019Pending sale$435,000$200/sqft
    Source: Berkshire Hathaway HomeServices Select Realty #VALO353294 Report a problem
    3/5/2019Listed for sale$435,000+114.3%$200/sqft
    Source: Berkshire Hathaway HomeServices Select Realty #VALO353294 Report a problem
    9/1/2000Sold$203,000$93/sqft
    Source: Public Record Report a problem

    Public tax history

    YearProperty taxesTax assessment
    2025$4,956 +0.1%$615,610 +7.6%
    2024$4,949 +1.7%$572,190 +2.9%
    2023$4,866 +4.8%$556,080 +6.6%
    2022$4,644 +3.5%$521,760 +13.9%
    2021$4,488 +0.3%$457,990 +5.9%
    2020$4,474 0%$432,270 +5.4%
    2019$4,474 +6.8%$410,170 +6.2%
    2018$4,191 -1.3%$386,250 +2.4%
    2017$4,245 -2.5%$377,320 -0.2%
    2016$4,352 $377,970 +52.1%
    2015$4,352 +0.1%$248,440 +2.9%
    2014$4,347 +3.4%$241,350 +5.5%
    2013$4,203 $228,820
    2012-- --
    2011-- --
    2010-- --
    2009-- $263,300 -29.5%
    2008-- $373,400 +4.6%
    2007-- $356,900 -16.5%
    2006-- $427,200 +27.8%
    2005-- $334,200
    2004-- $334,200 +27.5%
    2003-- $262,100 +21.3%
    2002-- $216,000 -9.9%
    2001-- $239,800

    Find assessor info on the county website

    Neighborhood: 20147

    Nearby schools

    GreatSchools rating
    Schools provided by the listing agent
    • District: Loudoun County Public Schools

    Source: Bright MLS. This data may not be complete. We recommend contacting the local school district to confirm school assignments for this home.

    Get a cash offer in 3 minutes
    Find out how much your home could sell for in as little as 3 minutes with a no-obligation cash offer.
    Estimated market value
    $684,200
    Get a cash offer in 3 minutes
    Find out how much your home could sell for in as little as 3 minutes with a no-obligation cash offer.
    Estimated market value
    $684,200