You will absolutely love this bright, open-concept, single-level, four-bedroom home (including a separate-entrance casita) in the highly-sought-after community of Arroyo Grande in Anthem. The beautifully appointed kitchen, overlooking the great room, is perfect for entertaining. The kitchen has a large quartz island w/ under-counter microwave, plenty of storage and counter space, a decorative tile backsplash, gas cooktop & walk-in pantry. The luxurious Primary Suite is a private respite, split from the other guest rooms, and it boasts a large bathroom with double sinks, a top-notch walk-in shower, plus a huge closet. Two additional bedrooms, a full bathroom and a half bathroom on the other side of the house give plenty of room for guests, plus there is an office / den and a secluded guest casita with a full bathroom, with private entry, off the front courtyard. Home is equipped with full-home solar power, to help reduce your energy bills! Escape to the resort-style backyard to enjoy a large, modern, pebble sheen pool with a waterfall and grotto, and self-cleaning pop-up jets. The backyard respite includes low-maintenance stunning green artificial turf, pavers, and a large pergola-covered seating area. No neighbors to the North, or in back. Full size RV / boat parking on both sides of the home. The cul-de-sac lot location is nice for backing in a boat, trailer or RV, not to mention privacy. This lot has special HOA approval in place, to allow an RV / Boat / Trailer to be seen over the fence. The garage has a mini-split A/C unit (for cooler storage and work in garage), and heavy-duty overhead storage racks, and a water softening system. As a resident of the Anthem master-planned community, you have access to the Anthem Community Center which offers: Fitness classes and personal training, Indoor basketball/volleyball courts, Outdoor sand volleyball/tennis courts, Lounging/game areas, Rental space (meetings, birthday parties, etc.), Fitness floor, Rock Wall, Adventure Club childcare, an Outdoor aquatics park (open seasonally), and a Ten-court pickleball complex. Anthem residents also have four community parks, several neighborhood parks, an almost 40,000 square foot all-wheel skate park (the largest in Arizona), and Daisy Mountain Railroad. This home is across the street from miles of BLM Land, and minutes from hiking trails, outlet shops, commercial & retail shops, and restaurants. Plus, you are approximately 15 minutes from Taiwan Semiconductor Manufacturing Company (TSMC Arizona), and 15 minutes to Lake Pleasant or Ben Avery. The perfect combination of privacy and access to amenities. Come see it today!
Sold for $770,000
$770,000
44019 N 49TH Drive, New River, AZ 85087
4beds
2,918sqft
Single Family Residence
Built in 2007
0.29 Acres Lot
$761,600 Zestimate®
$264/sqft
$4,162 Estimated rent
Home value
$761,600
$693,000 - $838,000
$4,162/mo
Zestimate® history
Owner options
List your home for rent
$4,162/mo
Rent Zestimate®
Find your next renter with Zillow Rental Manager. Plus, with online applications, you can quickly screen prospective tenants – for free.
$4,162/mo
Rent Zestimate®
Refinance and save
$4,645/mo
Est. payment
Refinancing to a lower rate could help reduce your monthly payments and save thousands over the life of the loan.
$4,645/mo
Est. payment
Explore your selling options
Work with a Zillow partner agent
Leverage their expertise and Zillow's premium Showcase listings to get your home seen by more buyers.
Get startedList with your own agent
Get your home in front of millions of buyers by listing it on Zillow.
Learn how to do itSell it yourself
Take full control of how buyers see your home on Zillow by listing For Sale by Owner (FSBO).
List your homeWhat's special
Zillow last checked:
Listing updated:
Listed by:
David Brashear 480-628-2322,
Keller Williams Arizona Realty
Bought with:
Ronald Weiss, SA507120000
Russ Lyon Sotheby's International Realty
Erika Willison, BR113944000
Russ Lyon Sotheby's International Realty
Source: ARMLS,MLS#: 6841599
Facts & features
Interior
Bedrooms & bathrooms
- Bedrooms: 4
- Bathrooms: 4
- Full bathrooms: 3
- 1/2 bathrooms: 1
Heating
- Natural Gas
Cooling
- Central Air, Ceiling Fan(s), Mini Split
Appliances
- Included: Water Softener Owned, Gas Stub for Range, Reverse Osmosis, Built-in Microwave, Dishwasher, Disposal, Gas Range, Gas Oven, Water Purifier
- Laundry: Inside, Gas Dryer Hookup
Features
- Pantry, Non-laminate Counter, High Speed Internet, Double Vanity, Eat-in Kitchen, Breakfast Bar, Central Vacuum, No Interior Steps, Kitchen Island, 3/4 Bath Master Bdrm
- Flooring: Carpet, Linoleum, Tile
- Windows: Solar Screens, Double Pane Windows
- Has basement: No
- Number of fireplaces: 1
- Fireplace features: Family Room, Gas
Interior area
- Total structure area: 2,918
- Total interior livable area: 2,918 sqft
Property
Parking
- Total spaces: 6
- Parking features: RV Access/Parking, RV Gate, Garage Door Opener, Direct Access
- Garage spaces: 2
- Uncovered spaces: 4
Features
- Stories: 1
- Patio & porch: Covered, Patio
- Exterior features: Private Yard, Storage
- Has private pool: Yes
- Pool features: Play Pool
- Spa features: None
- Fencing: Block
- Waterfront features: Wash
Lot
- Size: 0.29 Acres
- Features: Sprinklers In Rear, Sprinklers In Front, Desert Front, Cul-De-Sac, Synthetic Grass Back, Auto Timer H2O Front, Auto Timer H2O Back
Details
- Additional structures: Guest House
- Parcel number: 20222761
Construction
Type & style
- Home type: SingleFamily
- Architectural style: Santa Barbara/Tuscan
- Property subtype: Single Family Residence
Materials
- Stucco, Wood Frame, Painted
- Roof: Tile
Condition
- Year built: 2007
Details
- Builder name: Pulte / Del Webb
Utilities & green energy
- Sewer: Public Sewer
- Water: City Water
- Utilities for property: See Remarks
Green energy
- Energy efficient items: Solar Panels
Community & HOA
Community
- Features: Pool, Pickleball, Tennis Court(s), Playground, Biking/Walking Path, Fitness Center
- Subdivision: ANTHEM UNIT 81B
HOA
- Has HOA: Yes
- Services included: Maintenance Grounds
- HOA fee: $249 quarterly
- HOA name: Anthem Comm Council
- HOA phone: 623-742-6050
- Second HOA fee: $51 quarterly
- Second HOA name: Anthem Parkside
- Second HOA phone: 623-742-6050
Location
- Region: New River
Financial & listing details
- Price per square foot: $264/sqft
- Tax assessed value: $553,500
- Annual tax amount: $2,751
- Date on market: 2/11/2026
- Cumulative days on market: 46 days
- Listing terms: Cash,Conventional,FHA,VA Loan
- Ownership: Fee Simple
Price history
| Date | Event | Price |
|---|---|---|
| 5/12/2025 | Sold | $770,000-0.6%$264/sqft |
Source:  ARMLS #6841599 Report a problem ARMLS #6841599 Report a problem | ||
| 4/6/2025 | Contingent | $775,000$266/sqft |
Source: ARMLS #6841599 Report a problem | ||
| 3/27/2025 | Listed for sale | $775,000+82.4%$266/sqft |
Source: ARMLS #6841599 Report a problem | ||
| 4/18/2019 | Sold | $425,000$146/sqft |
Source: ARMLS #5874127 Report a problem | ||
| 4/11/2019 | Pending sale | $425,000$146/sqft |
Source: Realty Executives #5874127 Report a problem | ||
| 1/27/2019 | Listed for sale | $425,000+9.7%$146/sqft |
Source: Realty Executives #5874127 Report a problem | ||
| 3/14/2008 | Sold | $387,416$133/sqft |
Source: Public Record Report a problem | ||
Public tax history
| Year | Property taxes | Tax assessment |
|---|---|---|
| 2025 | $2,722 +1% | $55,350 -6.3% |
| 2024 | $2,696 -21.5% | $59,100 +58.3% |
| 2023 | $3,433 +2.1% | $37,325 -8.1% |
| 2022 | $3,362 -2.2% | $40,630 +7.2% |
| 2021 | $3,438 +3.2% | $37,910 +4.8% |
| 2020 | $3,332 -11.4% | $36,180 +9.2% |
| 2019 | $3,759 | $33,130 +3.5% |
| 2018 | $3,759 +3.4% | $32,000 +2.1% |
| 2017 | $3,637 +17.6% | $31,350 -0.3% |
| 2016 | $3,093 +4.8% | $31,430 +8% |
| 2015 | $2,950 | $29,100 +20.9% |
| 2014 | -- | $24,060 -0.7% |
| 2013 | -- | $24,230 |
| 2012 | -- | $24,230 -3.9% |
| 2011 | -- | $25,220 +27% |
| 2010 | -- | $19,860 -23.1% |
| 2009 | -- | $25,810 +82.3% |
| 2008 | -- | $14,160 |
Find assessor info on the county website
Neighborhood: 85087
Nearby homes
- $559,800-- bd2 ba2.1k sqft44015 N 49th Dr, Phoenix, AZ 85087Off Market
- $692,700-- bd3 ba2.6k sqft44011 N 49th Dr, New River, AZ 85087Off Market
- $719,2004 bd3 ba3.2k sqft44014 N 49th Dr, New River, AZ 85087Sold
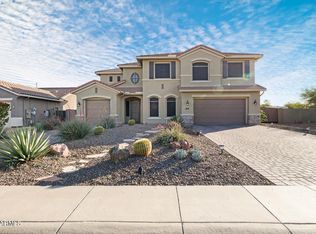
- $770,0003 bd3 ba2.6k sqft4834 W Yoosooni Dr, New River, AZ 85087Sold

- $622,7003 bd3 ba2.6k sqft44007 N 49th Dr, New River, AZ 85087Off Market
- $685,700-- bd3 ba2.6k sqft44010 N 49th Dr, New River, AZ 85087Off Market
- $640,0003 bd2 ba2.3k sqft4825 W Yoosooni Dr, New River, AZ 85087Sold
- $617,800-- bd2 ba2.3k sqft44006 N 49th Dr, Phoenix, AZ 85087Off Market
Nearby schools
GreatSchools rating
- 7/10New River Elementary SchoolGrades: PK-6Distance: 3.2 mi
- 10/10Boulder Creek High SchoolGrades: 7-12Distance: 2.8 mi
Schools provided by the listing agent
- Elementary: New River Elementary School
- Middle: Gavilan Peak School
- High: Boulder Creek High School
- District: Deer Valley Unified District
Source: ARMLS. This data may not be complete. We recommend contacting the local school district to confirm school assignments for this home.
Get a cash offer in 3 minutes
Find out how much your home could sell for in as little as 3 minutes with a no-obligation cash offer.
Estimated market value
$761,600
Get a cash offer in 3 minutes
Find out how much your home could sell for in as little as 3 minutes with a no-obligation cash offer.
Estimated market value
$761,600
- Arizona
- Maricopa County
- Anthem
- 85087
- 44019 N 49TH Drive
Nearby cities
Nearby zip codes
Other Anthem Topics
