Welcome to your perfect beach-inspired retreat! This beautifully updated 2-bedroom, 2-bathroom first-floor condo offers easy, low-maintenance living with a touch of coastal charm. Located just minutes from the heart of Milford and with quick access to Route 1, you'll enjoy seamless travel to Delaware's pristine beaches and points north, as well as close proximity to the Bayhealth Sussex Campus. Step inside to discover an inviting open layout featuring a bright, updated kitchen complete with sleek stainless steel appliances, quartz countertops, and modern cabinetry – perfect for entertaining or preparing a quiet meal at home. The spacious living area flows effortlessly into a private, screened-in porch, ideal for enjoying your morning coffee or unwinding in the evening. Both bedrooms are generously sized, with the primary suite offering a private bath and ample closet space. Additional highlights include a one-car garage, a large laundry room, and a peaceful community setting that enhances the laid-back, beach-inspired vibe. Whether you're looking for a year-round home or a weekend getaway, this condo blends comfort, style, and unbeatable convenience.
Sold for $265,000
Zestimate®
$265,000
4401D Summer Brook Way Unit 4401D, Milford, DE 19963
2beds
1,270sqft
Condominium
Built in 2010
-- sqft lot
$265,000 Zestimate®
$209/sqft
$1,776 Estimated rent
Home value
$265,000
$252,000 - $278,000
$1,776/mo
Zestimate® history
Owner options
List your home for rent
$1,776/mo
Rent Zestimate®
Find your next renter with Zillow Rental Manager. Plus, with online applications, you can quickly screen prospective tenants – for free.
$1,776/mo
Rent Zestimate®
Refinance and save
$1,714/mo
Est. payment
Refinancing to a lower rate could help reduce your monthly payments and save thousands over the life of the loan.
$1,714/mo
Est. payment
Explore your selling options
Work with a Zillow partner agent
Leverage their expertise and Zillow's premium Showcase listings to get your home seen by more buyers.
Get startedList with your own agent
Get your home in front of millions of buyers by listing it on Zillow.
Learn how to do itSell it yourself
Take full control of how buyers see your home on Zillow by listing For Sale by Owner (FSBO).
List your homeWhat's special
Bright updated kitchenModern cabinetryInviting open layoutAmple closet spaceSleek stainless steel appliancesOne-car garageLarge laundry room
Zillow last checked:
Listing updated:
Listed by:
Justin Yon 302-275-8619,
Century 21 Home Team Realty
Bought with:
Jenn Allan, RS0025448
Patterson-Schwartz-Rehoboth
Source: Bright MLS,MLS#: DESU2109782
Facts & features
Interior
Bedrooms & bathrooms
- Bedrooms: 2
- Bathrooms: 2
- Full bathrooms: 2
- Main level bathrooms: 2
- Main level bedrooms: 2
Rooms
- Room types: Living Room, Primary Bedroom, Kitchen, Laundry, Other, Additional Bedroom
Primary bedroom
- Level: Main
- Area: 154 Square Feet
- Dimensions: 11 X 14
Other
- Level: Main
- Area: 156 Square Feet
- Dimensions: 13 X 12
Kitchen
- Level: Main
- Area: 100 Square Feet
- Dimensions: 10 X 10
Laundry
- Level: Main
Living room
- Level: Main
- Area: 252 Square Feet
- Dimensions: 14 X 18
Other
- Level: Main
- Area: 88 Square Feet
- Dimensions: 8 X 11
Heating
- Forced Air, Central, Natural Gas
Cooling
- Central Air, Electric
Appliances
- Included: Dishwasher, Microwave, Refrigerator, Stainless Steel Appliance(s), Oven/Range - Electric, Dryer, Water Heater, Washer, Electric Water Heater
- Laundry: Laundry Room, In Unit
Features
- Eat-in Kitchen, 9'+ Ceilings
- Flooring: Luxury Vinyl, Vinyl
- Has basement: No
- Has fireplace: No
Interior area
- Total structure area: 1,270
- Total interior livable area: 1,270 sqft
- Finished area above ground: 1,270
Property
Parking
- Total spaces: 1
- Parking features: Other, Attached
- Attached garage spaces: 1
Accessibility
- Accessibility features: None
Features
- Levels: One
- Stories: 1
- Exterior features: Balcony
- Pool features: Community
Details
- Additional structures: Above Grade
- Parcel number: 33015.0084.084404D
- Zoning: TN
- Special conditions: Standard
Construction
Type & style
- Home type: Condo
- Architectural style: Contemporary
- Property subtype: Condominium
- Attached to another structure: Yes
Materials
- Stick Built, Vinyl Siding
- Foundation: Block, Crawl Space
- Roof: Shingle,Asphalt
Condition
- New construction: No
- Year built: 2010
Utilities & green energy
- Sewer: Public Sewer
- Water: Public
Community & HOA
Community
- Condo and coop fee: $418 quarterly
- Subdivision: Hearthstone Manor
HOA
- Has HOA: Yes
- Amenities included: Clubhouse, Common Grounds, Pool
- Services included: Common Area Maintenance, Insurance, Lawn Care Front, Lawn Care Rear, Lawn Care Side, Maintenance Grounds, Management, Pool(s), Trash
- HOA fee: $165 quarterly
Location
- Region: Milford
Financial & listing details
- Price per square foot: $209/sqft
- Annual tax amount: $64
- Date on market: 4/16/2026
- Listing agreement: Exclusive Right To Sell
- Listing terms: Conventional,Cash
- Inclusions: All Appliances
- Ownership: Condominium
Price history
| Date | Event | Price |
|---|---|---|
| 6/24/2026 | Sold | $265,000-3.6%$209/sqft |
Source:  Bright MLS #DESU2109782 Report a problem Bright MLS #DESU2109782 Report a problem | ||
| 5/8/2026 | Pending sale | $275,000$217/sqft |
Source: Bright MLS #DESU2109782 Report a problem | ||
| 4/16/2026 | Listed for sale | $275,000-5.1%$217/sqft |
Source: Bright MLS #DESU2109782 Report a problem | ||
| 5/15/2025 | Listing removed | $289,900$228/sqft |
Source: Bright MLS #DESU2083332 Report a problem | ||
| 5/6/2025 | Listed for sale | $289,900$228/sqft |
Source: Bright MLS #DESU2083332 Report a problem | ||
Public tax history
Tax history is unavailable.
Neighborhood: 19963
Nearby homes
- $--2 bd2 ba1k sqft4401 Summer Brook Way #C, Milford, DE 19963Off Market
- $--2 bd2 ba1.2k sqft4401D Summer Brook Way #4404D, Milford, DE 19963Off Market

- $253,3003 bd2 ba1.3k sqft4802H Summer Brook Way, Milford, DE 19963Off Market

- $226,4002 bd2 ba1k sqft4703I Summer Brook Way, Milford, DE 19963Off Market
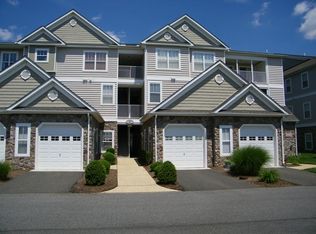
- $259,0002 bd2 ba1.2k sqft4501B Summer Brook Way, Milford, DE 19963Off Market
- $219,8002 bd2 ba1k sqft4302 Summer Brook Way #G, Milford, DE 19963Off Market
- $325,5003 bd2 ba1.3k sqft4302 Summer Brook Way #H, Milford, DE 19963Off Market
- $235,0002 bd2 ba1k sqft4302 Summer Brook Way #4307G, Milford, DE 19963Sold
Nearby schools
GreatSchools rating
- NAMorris (Evelyn I.) Early ChildhoodGrades: PK-KDistance: 1.4 mi
- 3/10Milford Central AcademyGrades: 6-8Distance: 3.2 mi
- 5/10Milford Senior High SchoolGrades: 9-12Distance: 3.2 mi
Schools provided by the listing agent
- District: Milford
Source: Bright MLS. This data may not be complete. We recommend contacting the local school district to confirm school assignments for this home.


Get pre-qualified for a loan
At Zillow Home Loans, we can pre-qualify you in as little as 5 minutes with no impact to your credit score.An equal housing lender. NMLS #10287.
Sell for more on Zillow
Get a Zillow Showcase℠ listing at no additional cost and you could sell for .
$265,000
2% more
+$5,300
With Zillow Showcase(estimated)
$270,300
- Delaware
- Sussex County
- Milford
- 19963
- 4401D Summer Brook Way Unit 4401D
Nearby cities
Nearby zip codes
Other Milford Topics
