Turn the key & start living. This is the rare home where everything—and we mean everything—is already done for you. Over $300,000 in thoughtful, high-quality updates. A chef's kitchen reimagined w/new cabinetry, quartz counters, & top-of-the-line s/s appliances. Real hardwood floors, refinished & glistening. Luxurious primary suite w/plantation shutters, a reworked walk-in closet, & completely remodeled bath w/heated floors. Two additional bedrms, a main-floor office w/closet, updated guest bath, & a flex room with washer/dryer—ideal as a work-from-home space, craft room, or kids' study. The big-ticket items? Handled. A/C (heat pump). Newer 50-year Presidential roof. All-new attic insulation. One-year-new Generac 16-circuit backup generator. Impeccably maintained by the original owners—a pre-inspection report is available, so there are no surprises & no waiting. Outside is an entertainer's delight: multiple gathering areas anchored by blue stone patios & professional, expansive landscaping, plus a gas line already plumbed for your BBQ. Then night falls, and the yard comes alive—expansive outdoor lighting and a bubbling fountain turn it into something you won't want to leave. Indoor-outdoor living, balanced beautifully. And the location is unbeatable: Mins to 520, downtown Redmond, Marymoor Park, Idlewood, Lake Sammamish & Microsoft's main campus--with Bellevue & Kirkland just a short drive away. Move-in ready. Pre-inspected. Nothing left to do but unpack. RUN, don't walk.
Pending
Listed by: COMPASS • Carla Marsh
Price cut: $24K (8/22)
$1,575,000
4402 170th Court NE, Redmond, WA 98052
4beds
2,325sqft
Single Family Residence
Built in 1985
9,043 Square Feet Lot
$-- Zestimate®
$677/sqft
$-- HOA
What's special
Updated guest bathReworked walk-in closetExpansive outdoor lightingBubbling fountainProfessional expansive landscapingQuartz counters
- 40 days
- 1,624
- 100
Likely to sell faster than
Zillow last checked:
Listing updated:
Listed by:
Carla Marsh,
COMPASS
Source: NWMLS as distributed by MLS GRID,MLS#: 2557443
Facts & features
Interior
Bedrooms & bathrooms
- Bedrooms: 4
- Bathrooms: 3
- Full bathrooms: 1
- 3/4 bathrooms: 1
- 1/2 bathrooms: 1
- Main level bathrooms: 1
- Main level bedrooms: 1
Primary bedroom
- Level: Second
Bedroom
- Level: Second
Bedroom
- Level: Second
Bedroom
- Level: Main
Bathroom three quarter
- Level: Second
Bathroom full
- Level: Second
Other
- Level: Main
Den office
- Level: Second
Dining room
- Level: Main
Entry hall
- Level: Main
Family room
- Level: Main
Kitchen with eating space
- Level: Main
Living room
- Level: Main
Utility room
- Level: Second
Heating
- Fireplace, Forced Air, Electric, Natural Gas
Cooling
- Heat Pump
Appliances
- Included: Dishwasher, Disposal, Dryer, Microwave, Refrigerator, Stove(s)/Range(s), Washer, Dishwasher(s), Dryer(s), Garbage Disposal, Microwave(s), Refrigerator(s), Washer(s), Water Heater: Gas, Water Heater Location: Garage
Features
- Bath Off Primary, Ceiling Fan(s), Dining Room, High Tech Cabling
- Flooring: Ceramic Tile, Hardwood, Carpet
- Doors: French Doors
- Windows: Dbl Pane/Storm Window, Skylight(s)
- Basement: None
- Number of fireplaces: 1
- Fireplace features: Gas, Main Level: 1, Fireplace
Interior area
- Total structure area: 2,325
- Total interior livable area: 2,325 sqft
Property
Parking
- Total spaces: 2
- Parking features: Attached Garage
- Has attached garage: Yes
- Covered spaces: 2
Features
- Levels: Two
- Stories: 2
- Entry location: Main
- Patio & porch: Bath Off Primary, Ceiling Fan(s), Dbl Pane/Storm Window, Dining Room, Fireplace, French Doors, High Tech Cabling, Security System, Skylight(s), Vaulted Ceiling(s), Walk-In Closet(s), Water Heater, Wine/Beverage Refrigerator, Wired for Generator
- Has view: Yes
- View description: Territorial
Lot
- Size: 9,043 Square Feet
- Features: Cul-De-Sac, Curbs, Paved, Sidewalk, Cabana/Gazebo, Deck, Fenced-Fully, High Speed Internet, Patio
- Topography: Level,Partial Slope
- Residential vegetation: Garden Space
Details
- Parcel number: 7525570180
- Special conditions: Standard
- Other equipment: Wired for Generator
Construction
Type & style
- Home type: SingleFamily
- Architectural style: 2 Story
- Property subtype: Single Family Residence
Materials
- Wood Siding
- Foundation: Poured Concrete
- Roof: Composition
Condition
- Very Good
- Year built: 1985
- Major remodel year: 1985
Details
- Builder name: Countrywood
Utilities & green energy
- Electric: Company: Puget Sound Energy
- Sewer: Sewer Connected, Company: City of Redmond
- Water: Public, Company: City of Redmond
- Utilities for property: Comcast, Zipley (Or Comcast)
Community & HOA
Community
- Security: Security System
- Subdivision: Redmond
Location
- Region: Redmond
Financial & listing details
- Price per square foot: $677/sqft
- Tax assessed value: $1,479,000
- Annual tax amount: $12,421
- Date on market: 7/31/2026
- Cumulative days on market: 32 days
- Listing terms: Conventional
- Inclusions: Dishwasher(s), Dryer(s), Garbage Disposal, Microwave(s), Refrigerator(s), Stove(s)/Range(s), Washer(s)
Estimated market value
Not available
Estimated sales range
Not available
Not available
Price history
| Date | Event | Price |
|---|---|---|
| 8/25/2026 | Pending sale | $1,575,000$677/sqft |
Source:  NWMLS as distributed by MLS GRID #2557443 Report a problem NWMLS as distributed by MLS GRID #2557443 Report a problem | ||
| 8/22/2026 | Price change | $1,575,000-1.5%$677/sqft |
Source: NWMLS as distributed by MLS GRID #2557443 Report a problem | ||
| 8/13/2026 | Price change | $1,599,000-2.2%$688/sqft |
Source: NWMLS as distributed by MLS GRID #2557443 Report a problem | ||
| 8/4/2026 | Price change | $1,635,000-2.4%$703/sqft |
Source: NWMLS as distributed by MLS GRID #2557443 Report a problem | ||
| 7/23/2026 | Listed for sale | $1,675,000+123.3%$720/sqft |
Source: NWMLS as distributed by MLS GRID #2557443 Report a problem | ||
| 3/24/2021 | Listing removed | -- |
Source: Owner Report a problem | ||
| 11/17/2015 | Listing removed | $750,000$323/sqft |
Source: Owner Report a problem | ||
| 10/20/2015 | Listed for sale | $750,000+486.7%$323/sqft |
Source: Owner Report a problem | ||
| 5/2/1986 | Sold | $127,825$55/sqft |
Source: Agent Provided Report a problem | ||
Public tax history
| Year | Property taxes | Tax assessment |
|---|---|---|
| 2025 | $12,443 +15.3% | $1,479,000 +7.7% |
| 2024 | $10,791 +15.3% | $1,373,000 +21.4% |
| 2023 | $9,359 -2.7% | $1,131,000 -13.5% |
| 2022 | $9,619 +24.6% | $1,308,000 +45.8% |
| 2021 | $7,718 +5.5% | $897,000 +14.1% |
| 2020 | $7,318 -1.2% | $786,000 -2.2% |
| 2019 | $7,407 +7.8% | $804,000 +3.9% |
| 2018 | $6,872 +1.4% | $774,000 +14.2% |
| 2017 | $6,775 +36.4% | $678,000 +27% |
| 2016 | $4,968 | $534,000 +3.1% |
| 2015 | $4,968 | $518,000 +4.4% |
| 2014 | $4,968 | $496,000 +21.3% |
| 2013 | $4,968 | $409,000 +7.9% |
| 2012 | -- | $379,000 |
| 2011 | -- | $379,000 -8.9% |
| 2010 | -- | $416,000 |
| 2009 | -- | $416,000 +2.7% |
| 2007 | -- | $405,000 +8% |
| 2006 | -- | $375,000 |
| 2005 | -- | $375,000 +28% |
| 2001 | $3,338 -0.2% | $293,000 +9.3% |
| 2000 | $3,346 | $268,000 |
Find assessor info on the county website
Monthly payment
Est. payment
Payment breakdown
Explore the cost of this home by adjusting the details. Changes won't be saved.Climate risks
Neighborhood: Idylwood
Nearby schools
Schools provided by the listing agent
- Elementary: Audubon Elem
- Middle: Rose Hill Middle
- High: Lake Wash High
Source: NWMLS as distributed by MLS GRID. This data may not be complete. We recommend contacting the local school district to confirm school assignments for this home.
Similar homes
- $1,599,9904 bd3 ba2.2k sqft3040 164th Place NE, Bellevue, WA 98008Active
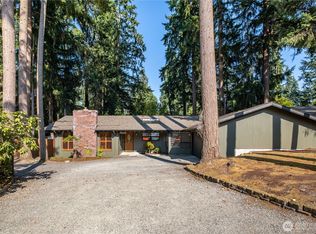 MLS ID #2561819, Karen Balkin. NWMLS as distributed by MLS GRID
 - $1,729,0004 bd3 ba2.8k sqftBridges At The Glen, Redmond, WA 98053Active
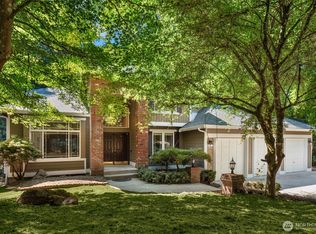 MLS ID #2556791, Maggie Sun. NWMLS as distributed by MLS GRID
 - $1,650,0004 bd3 ba2.5k sqft1618 5th Place, Kirkland, WA 98033Active
 MLS ID #2573779, Clive Egdes. NWMLS as distributed by MLS GRID
 - $1,798,0004 bd3 ba3.3k sqft3910 225th Court NE, Redmond, WA 98053Active
 MLS ID #2532991, Ron Upshaw. NWMLS as distributed by MLS GRID
