Beautiful two car garage townhouse with bump out on 3 levels. Freshly painted with hardwood floors throughout the main level. Spacious kitchen with Granite counter, custom backsplash, beautiful cabinets, island and lots of storage space. Nice view from deck. Master suite with corner soaking tub and separate shower, finished walkout basement with full bath, built-in bookcase and sliding door to fenced rear yard. Highly sought after Reids Prospect Community. Close to shopping, government center, and Prince William Parkway.
Sold for $600,000
$600,000
4402 Atwood Dr, Woodbridge, VA 22192
3beds
2,302sqft
Townhouse
Built in 2010
2,161 Square Feet Lot
$610,400 Zestimate®
$261/sqft
$3,191 Estimated rent
Home value
$610,400
$580,000 - $641,000
$3,191/mo
Zestimate® history
Owner options
List your home for rent
$3,191/mo
Rent Zestimate®
Find your next renter with Zillow Rental Manager. Plus, with online applications, you can quickly screen prospective tenants – for free.
$3,191/mo
Rent Zestimate®
Refinance and save
$3,989/mo
Est. payment
Refinancing to a lower rate could help reduce your monthly payments and save thousands over the life of the loan.
$3,989/mo
Est. payment
Explore your selling options
Work with a Zillow partner agent
Leverage their expertise and Zillow's premium Showcase listings to get your home seen by more buyers.
Get startedList with your own agent
Get your home in front of millions of buyers by listing it on Zillow.
Learn how to do itSell it yourself
Take full control of how buyers see your home on Zillow by listing For Sale by Owner (FSBO).
List your homeWhat's special
Government centerSpacious kitchenCustom backsplashClose to shoppingCorner soaking tubGranite counterSeparate shower
Zillow last checked:
Listing updated:
Listed by:
Iman Gobran 571-228-1416,
Samson Properties
Bought with:
Habib Boura, 0225088194
Fairfax Realty Select
Source: Bright MLS,MLS#: VAPW2054528
Facts & features
Interior
Bedrooms & bathrooms
- Bedrooms: 3
- Bathrooms: 4
- Full bathrooms: 3
- 1/2 bathrooms: 1
- Main level bathrooms: 1
Basement
- Area: 916
Heating
- Forced Air, Natural Gas
Cooling
- Ceiling Fan(s), Central Air, Electric
Appliances
- Included: Gas Water Heater
Features
- Basement: Full,Garage Access,Walk-Out Access,Windows
- Has fireplace: No
Interior area
- Total structure area: 2,688
- Total interior livable area: 2,302 sqft
- Finished area above ground: 1,772
- Finished area below ground: 530
Property
Parking
- Total spaces: 2
- Parking features: Garage Faces Front, Driveway, Attached, Off Site
- Attached garage spaces: 2
- Has uncovered spaces: Yes
Accessibility
- Accessibility features: Other
Features
- Levels: Three
- Stories: 3
- Pool features: Community
Lot
- Size: 2,161 Square Feet
Details
- Additional structures: Above Grade, Below Grade
- Parcel number: 8193221869
- Zoning: PMD
- Special conditions: Standard
Construction
Type & style
- Home type: Townhouse
- Architectural style: Colonial
- Property subtype: Townhouse
Materials
- Brick, Combination
- Foundation: Other
Condition
- New construction: No
- Year built: 2010
Details
- Builder model: HAZELTON
- Builder name: NVR
Utilities & green energy
- Sewer: Public Sewer
- Water: Public
Community & HOA
Community
- Features: Pool
- Subdivision: Reids Prospect
HOA
- Has HOA: Yes
- HOA fee: $255 quarterly
- HOA name: REIDS PROSPECT
Location
- Region: Woodbridge
Financial & listing details
- Price per square foot: $261/sqft
- Tax assessed value: $500,000
- Annual tax amount: $4,793
- Date on market: 7/8/2023
- Listing agreement: Exclusive Right To Sell
- Ownership: Fee Simple
Price history
| Date | Event | Price |
|---|---|---|
| 8/14/2023 | Sold | $600,000$261/sqft |
Source:  Bright MLS #VAPW2054528 Report a problem Bright MLS #VAPW2054528 Report a problem | ||
| 7/12/2023 | Pending sale | $600,000+4.3%$261/sqft |
Source: Bright MLS #VAPW2054528 Report a problem | ||
| 7/8/2023 | Listed for sale | $575,000+30.7%$250/sqft |
Source: Bright MLS #VAPW2054528 Report a problem | ||
| 10/1/2020 | Sold | $440,000-2%$191/sqft |
Source: Public Record Report a problem | ||
| 9/29/2020 | Pending sale | $449,000$195/sqft |
Source: S & S Asset Management Group LLC #VAPW502640 Report a problem | ||
| 9/29/2020 | Listed for sale | $449,000$195/sqft |
Source: S & S Asset Management Group LLC #VAPW502640 Report a problem | ||
| 8/27/2020 | Listing removed | $449,000$195/sqft |
Source: S & S Asset Management Group LLC #VAPW502640 Report a problem | ||
| 8/21/2020 | Listed for sale | $449,000+20.4%$195/sqft |
Source: S & S Asset Management Group LLC #VAPW502640 Report a problem | ||
| 6/5/2017 | Sold | $373,000-3.1%$162/sqft |
Source: Public Record Report a problem | ||
| 4/24/2017 | Pending sale | $385,000$167/sqft |
Source: Keller Williams - Lake Ridge #PW9908105 Report a problem | ||
| 4/6/2017 | Listed for sale | $385,000+12.5%$167/sqft |
Source: Keller Williams Realty #PW9908105 Report a problem | ||
| 7/30/2010 | Sold | $342,085$149/sqft |
Source: Public Record Report a problem | ||
Public tax history
| Year | Property taxes | Tax assessment |
|---|---|---|
| 2025 | $5,497 +5.1% | $560,600 +6.6% |
| 2024 | $5,232 +0.6% | $526,100 +5.2% |
| 2023 | $5,203 -2.9% | $500,000 +5.2% |
| 2022 | $5,359 +6.6% | $475,200 +15.3% |
| 2021 | $5,027 +4.9% | $412,100 +5.9% |
| 2020 | $4,793 +107% | $389,300 +1.5% |
| 2019 | $2,316 -47.5% | $383,600 +5% |
| 2018 | $4,412 -0.4% | $365,400 -0.5% |
| 2017 | $4,431 +2.1% | $367,200 +3.3% |
| 2016 | $4,338 +2.9% | $355,300 +0.8% |
| 2015 | $4,218 | $352,400 +4.3% |
| 2014 | $4,218 | $337,900 +1.9% |
| 2013 | -- | $331,500 -2.8% |
| 2012 | -- | $341,100 |
Find assessor info on the county website
Neighborhood: Reids Prospect
Nearby homes
- $574,0003 bd3 ba2.2k sqft4404 Atwood Dr, Woodbridge, VA 22192Off Market
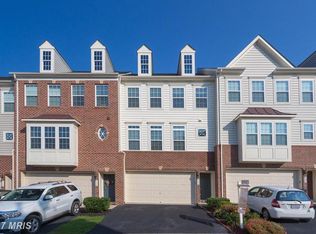
- $633,1003 bd4 ba3.1k sqft4400 Atwood Dr, Woodbridge, VA 22192Off Market
- $572,4003 bd4 ba1.6k sqft4406 Atwood Dr, Woodbridge, VA 22192Off Market
- $586,0003 bd3 ba2.4k sqft4408 Atwood Dr, Woodbridge, VA 22192Off Market
- $600,1003 bd3 ba1.8k sqft4410 Atwood Dr, Woodbridge, VA 22192Off Market
- $550,4003 bd3 ba1.9k sqft12736 Stone Lined Cir, Woodbridge, VA 22192Off Market
- $542,7003 bd3 ba1.6k sqft12738 Stone Lined Cir, Woodbridge, VA 22192Off Market
- $548,9003 bd3 ba2.4k sqft12740 Stone Lined Cir, Woodbridge, VA 22192Off Market
Nearby schools
GreatSchools rating
- 9/10Sonnie Penn Elementary SchoolGrades: PK-5Distance: 1.2 mi
- 8/10Louise A. Benton Middle SchoolGrades: 6-8Distance: 4.8 mi
- 8/10Charles J. Colgan Sr. High SchoolGrades: PK,9-12Distance: 5.3 mi
Schools provided by the listing agent
- Elementary: Penn
- Middle: Benton
- High: Osbourn Park
- District: Prince William County Public Schools
Source: Bright MLS. This data may not be complete. We recommend contacting the local school district to confirm school assignments for this home.
Get a cash offer in 3 minutes
Find out how much your home could sell for in as little as 3 minutes with a no-obligation cash offer.
Estimated market value
$610,400
Get a cash offer in 3 minutes
Find out how much your home could sell for in as little as 3 minutes with a no-obligation cash offer.
Estimated market value
$610,400
Nearby cities
Nearby neighborhoods
Nearby zip codes
Other Woodbridge Topics
