Charming Split-Level Home in Stone Mountain! Welcome to this well-maintained 3-bedroom, 2.5-bath gem nestled in a quiet neighborhood. Built in 1985, this spacious home offers a thoughtful layout with plenty of room to grow and make it your own. Step inside to find an inviting main living area filled with natural light and a functional floorplan perfect for everyday living. The additional living room provides flexible space for a den, home office, or entertainment area. The kitchen and bathrooms are ready for your personal touch-update to your style while knowing the home has been lovingly cared for over the years. Enjoy the oversized garage with plenty of space for storage or a workshop, and take full advantage of the large, flat, fenced-in backyard-ideal for pets, play, or outdoor gatherings. The expansive brick patio is perfect for summer barbecues or peaceful mornings with coffee. Located near parks, schools, and shopping, this home offers an opportunity to invest with great potential!
Closed
$250,000
4402 Auburn Hills Dr, Stone Mountain, GA 30083
3beds
1,842sqft
Single Family Residence
Built in 1985
6,534 Square Feet Lot
$250,100 Zestimate®
$136/sqft
$2,074 Estimated rent
Home value
$250,100
$228,000 - $275,000
$2,074/mo
Zestimate® history
Owner options
List your home for rent
$2,074/mo
Rent Zestimate®
Find your next renter with Zillow Rental Manager. Plus, with online applications, you can quickly screen prospective tenants – for free.
$2,074/mo
Rent Zestimate®
Refinance and save
$1,639/mo
Est. payment
Refinancing to a lower rate could help reduce your monthly payments and save thousands over the life of the loan.
$1,639/mo
Est. payment
Explore your selling options
Work with a Zillow partner agent
Leverage their expertise and Zillow's premium Showcase listings to get your home seen by more buyers.
Get startedList with your own agent
Get your home in front of millions of buyers by listing it on Zillow.
Learn how to do itSell it yourself
Take full control of how buyers see your home on Zillow by listing For Sale by Owner (FSBO).
List your homeWhat's special
Thoughtful layoutLarge flat fenced-in backyardFlexible spaceSpacious homeNatural lightOversized garageFunctional floorplan
Zillow last checked:
Listing updated:
Listed by:
Tiffany Merritt 678-907-0677,
Real Broker LLC
Bought with:
Non Mls Salesperson, 310842
Non-Mls Company
Source: GAMLS,MLS#: 10556519
Facts & features
Interior
Bedrooms & bathrooms
- Bedrooms: 3
- Bathrooms: 3
- Full bathrooms: 2
- 1/2 bathrooms: 1
Rooms
- Room types: Den, Family Room, Foyer
Dining room
- Features: Seats 12+, Separate Room
Heating
- Central, Heat Pump
Cooling
- Central Air, Heat Pump
Appliances
- Included: Cooktop, Dishwasher, Oven/Range (Combo), Refrigerator
- Laundry: Laundry Closet
Features
- Split Foyer
- Flooring: Carpet, Laminate
- Basement: Crawl Space
- Number of fireplaces: 1
Interior area
- Total structure area: 1,842
- Total interior livable area: 1,842 sqft
- Finished area above ground: 1,842
- Finished area below ground: 0
Property
Parking
- Parking features: Garage
- Has garage: Yes
Features
- Levels: Multi/Split
Lot
- Size: 6,534 Square Feet
- Features: Level
Details
- Parcel number: 15 223 01 119
Construction
Type & style
- Home type: SingleFamily
- Architectural style: Brick 4 Side,Traditional
- Property subtype: Single Family Residence
Materials
- Concrete
- Roof: Composition
Condition
- Resale
- New construction: No
- Year built: 1985
Utilities & green energy
- Sewer: Public Sewer
- Water: Public
- Utilities for property: Cable Available, Electricity Available, High Speed Internet, Natural Gas Available, Phone Available, Sewer Available, Water Available
Community & HOA
Community
- Features: None
- Subdivision: Autumn Hills
HOA
- Has HOA: No
- Services included: None
Location
- Region: Stone Mountain
Financial & listing details
- Price per square foot: $136/sqft
- Annual tax amount: $1,135
- Date on market: 7/3/2025
- Cumulative days on market: 7 days
- Listing agreement: Exclusive Right To Sell
- Electric utility on property: Yes
Price history
| Date | Event | Price |
|---|---|---|
| 8/11/2025 | Sold | $250,000$136/sqft |
Source:  GAMLS #10556519 Report a problem GAMLS #10556519 Report a problem | ||
| 7/10/2025 | Pending sale | $250,000$136/sqft |
Source: GAMLS #10556519 Report a problem | ||
| 7/3/2025 | Listed for sale | $250,000$136/sqft |
Source: GAMLS #10556519 Report a problem | ||
Public tax history
Tax history is unavailable.
Neighborhood: 30083
Nearby homes
- $200,500-- bd-- ba-- sqft5821 Memorial Dr, Stone Mountain, GA 30083Off Market
- $370,0003 bd3 ba2k sqft1078 New Gibraltar Sq, Stone Mountain, GA 30083Sold
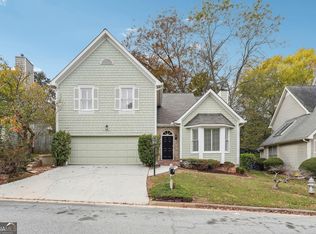
- $117,4000.5 Acres4630 Hairston Crossing Way, Stone Mountain, GA 30083Off Market
- $221,1004 bd2 ba1.5k sqft4638 Hairston Crossing Way, Stone Mountain, GA 30083Off Market

- $225,9003 bd2 ba1.5k sqft4627 Hairston Crossing Way, Stone Mountain, GA 30083Off Market
- $211,7003 bd2 ba1.4k sqft4633 Hairston Crossing Way, Stone Mountain, GA 30083Off Market
- $175,3003 bd1 ba1k sqft4646 Hairston Crossing Way, Stone Mountain, GA 30083Off Market
- $159,1003 bd2 ba1.3k sqft4637 Hairston Crossing Way, Stone Mountain, GA 30083Off Market
Nearby schools
GreatSchools rating
- 3/10Rockbridge Elementary SchoolGrades: PK-5Distance: 0.7 mi
- 4/10Stone Mountain Middle SchoolGrades: 6-8Distance: 2.4 mi
- 2/10Stone Mountain High SchoolGrades: 9-12Distance: 0.8 mi
Schools provided by the listing agent
- Elementary: Allgood
- Middle: Freedom
- High: Clarkston
Source: GAMLS. This data may not be complete. We recommend contacting the local school district to confirm school assignments for this home.
Get a cash offer in 3 minutes
Find out how much your home could sell for in as little as 3 minutes with a no-obligation cash offer.
Estimated market value
$250,100
Get a cash offer in 3 minutes
Find out how much your home could sell for in as little as 3 minutes with a no-obligation cash offer.
Estimated market value
$250,100
- Georgia
- Dekalb County
- Stone Mountain
- 30083
- 4402 Auburn Hills Dr
Nearby cities
Nearby zip codes
Other Stone Mountain Topics
