Skip main navigation
PendingErrorPrice cut: $10K (6/25)
$390,000
3beds
2,161sqft

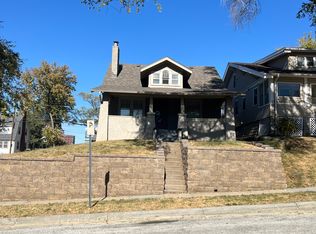
4402 Barker Ave, Omaha, NE 68105

3beds
2,161sqft
Single family residence
Built in 1917
5,183 sqft
2 Garage spaces
$180 price/sqft

What's special

Paver patioCurb appeal shinesWhole-house humidifierFully renovated second-floor bathroomTwo updated bedroomsModern blindsDrip irrigation

Contract Pending This beautiful home features numerous updates delivering comfort, style, and peace of mind. Inside, you’ll enjoy a fully renovated second-floor bathroom, two updated bedrooms, new light fixtures throughout the living room, kitchen, and basement, a whole-house humidifier, and modern blinds. A new washer and dryer were installed in 2018. ...

39 days
|
1,515
|
107
|

Likely to sell faster than

Source: GPRMLS,MLS#: 22616242MLS Logo
Travel times

Living Room

Kitchen

Primary Bedroom

Zillow last checked:

Listing updated:

Listed by:

Bill Nolan 402-850-4021,

BHHS Ambassador Real Estate,

Corky Grimes 402-968-8083,

BHHS Ambassador Real Estate

Source: GPRMLS,MLS#: 22616242MLS Logo

Facts & features

Interior

Bedrooms & bathrooms
  • Bedrooms: 3
  • Bathrooms: 3
  • Full bathrooms: 1
  • 3/4 bathrooms: 2
  • Main level bathrooms: 1
Primary bedroom
  • Features: Wall/Wall Carpeting, Window Covering, Ceiling Fan(s)
  • Level: Second
  • Area: 110.84
  • Dimensions: 11.04 x 10.04
Bedroom 2
  • Features: Wood Floor, Window Covering, Ceiling Fan(s)
  • Level: Second
  • Area: 132.24
  • Dimensions: 12 x 11.02
Bedroom 3
  • Features: Wood Floor, Window Covering, Ceiling Fan(s)
  • Level: Second
  • Area: 121.28
  • Dimensions: 12.02 x 10.09
Kitchen
  • Features: Wood Floor
  • Level: Main
  • Area: 100.5
  • Dimensions: 10.03 x 10.02
Living room
  • Features: Wood Floor, Window Covering, 9'+ Ceiling
  • Level: Main
  • Area: 220
  • Dimensions: 20 x 11
Basement
  • Area: 816
Heating
  • Natural Gas, Forced Air
Cooling
  • Central Air
Appliances
  • Included: Humidifier, Range, Refrigerator, Washer, Dishwasher, Dryer, Disposal, Microwave
Features
  • High Ceilings, Ceiling Fan(s)
  • Flooring: Carpet, Wood
  • Windows: Window Coverings
  • Basement: Partially Finished
  • Has fireplace: No
Interior area
  • Total structure area: 2,161
  • Total interior livable area: 2,161 sqft
  • Finished area above ground: 1,580
  • Finished area below ground: 581

Property

Parking
  • Total spaces: 2
  • Parking features: Garage
  • Garage spaces: 2
Features
  • Levels: 2.5 Story
  • Patio & porch: Porch, Deck
  • Fencing: None
Lot
  • Size: 5,183 Square Feet
  • Dimensions: 48 x 108
  • Features: Up to 1/4 Acre., City Lot, Corner Lot, Public Sidewalk
Details
  • Parcel number: 1617810000

Construction

Type & style
  • Home type: SingleFamily
  • Property subtype: Single Family Residence
Materials
  • Vinyl Siding
  • Foundation: Block
  • Roof: Composition
Condition
  • Not New and NOT a Model
  • New construction: No
  • Year built: 1917

Utilities & green energy

  • Sewer: Public Sewer
  • Water: Public
  • Utilities for property: Electricity Available, Natural Gas Available, Water Available, Sewer Available

Community & HOA

Community
  • Subdivision: Leavenworth Heights
HOA
  • Has HOA: No
Location
  • Region: Omaha

Financial & listing details

  • Price per square foot: $180/sqft
  • Tax assessed value: $353,300
  • Annual tax amount: $5,907
  • Date on market: 6/11/2026
  • Listing terms: Conventional,Cash
  • Ownership: Fee Simple
  • Electric utility on property: Yes

Price history

DateEventPrice
7/13/2026Pending sale$390,000$180/sqft
Source: GPRMLS #22616242 Report a problem
6/25/2026Price change$390,000-2.5%$180/sqft
Source: GPRMLS #22616242 Report a problem
6/11/2026Listed for sale$400,000+66.7%$185/sqft
Source: GPRMLS #22616242 Report a problem
9/7/2018Sold$240,000+0.4%$111/sqft
Source: GPRMLS #21814156 Report a problem
8/3/2018Listed for sale$239,000+64.8%$111/sqft
Source: Better Homes and Gardens Real Estate The Good Life Group #21814156 Report a problem
5/25/2018Sold$145,000+3.6%$67/sqft
Source: Public Record Report a problem
8/31/2007Sold$140,000$65/sqft
Source: GPRMLS #20710506 Report a problem

Public tax history

YearProperty taxesTax assessment
2025$5,907 +24.2%$353,300 +20.1%
2024$4,756 -23.4%$294,100
2023$6,205 +12.1%$294,100 +13.5%
2022$5,533 +0.9%$259,200
2021$5,486 +2.4%$259,200 +3.6%
2020$5,357 +45.8%$250,200 +46.2%
2019$3,674 -0.1%$171,100
2018$3,679 +33.3%$171,100 +21.5%
2017$2,760 $140,800 +9.5%
2016$2,760 +1.4%$128,600
2015$2,723 +0.7%$128,600
2014$2,704 $128,600
2013-- $128,600
2012-- $128,600
2011-- $128,600 -0.8%
2009$2,659 $129,600
2008-- $129,600 +31.7%
2005-- $98,400
2004-- $98,400

Find assessor info on the county website

Monthly payment

Est. payment
$2,533/mo
Principal & interest
$1980
Property taxes
$553
More affordability toolsChevron Right

Estimated market value

$380,500

$361,000 - $400,000

$2,549/mo

Climate risks

Explore flood, wildfire, and other predictive climate risk information for this property on First Street®️.

Neighborhood: Morton Meadows

Nearby schools

Beals Elementary School
Grades PK-60.7 miles
3/10
GreatSchools® Rating
Test Score Rating
2/10
Academic Progress Rating
3/10
Norris Middle School
Grades 6-80.9 miles
3/10
GreatSchools® Rating
Test Score Rating
1/10
Academic Progress Rating
5/10
Central High School
Grades 9-122 miles
5/10
GreatSchools® Rating
Test Score Rating
8/10
College Readiness Rating
1/10