Sitting on a 0.37 cul-de-sac lot is home you have been waiting for. Built underneath a canopy of oak trees throughout the yard is the perfect home with a split bedroom arrangement waiting for your family. As you enter the welcoming foyer, to your left is the upgraded kitchen and eat-in breakfast area with ample storage space that any aspiring or accomplished cook would love to have. Newly painted kitchen cabinets and lighting enhance the granite counter tops. Opposite the kitchen is the formal dining room is perfect for family gatherings. Incredible entire wall (12 feet) of custom oak built-ins to store all your crystal, china and more! Walk into the large living area with a built in wet bar and bookcase and fireplace that would be heavenly on a cold winter night. Spend quiet moments or curl up with a good book in the window lined second living area overlooking the deck.The kitchen, 2nd living area & master bedroom all overlook the large deck that is perfect for informal gatherings & cook outs. Storage is abundant in this home. Not only does the backyard boast a huge 12 x 16 custom shed; all closets in the home were designed by California Closet Co. to provide extra shelving and storage. Wood- look vinyl flooring and tile throughout the house, with berber carpeting in the 2 additional bedrooms. Roof replaced in 2016, HVAC in 2021. Close to great schools, medical center, USAA and shopping. Run, do not walk to see this perfect home in the much sought after Woods of Shavano.
Sold
Price Unknown
4402 Black Hickory Woods St, San Antonio, TX 78249
3beds
2,241sqft
Single Family Residence
Built in 1979
0.38 Acres Lot
$427,600 Zestimate®
$--/sqft
$2,560 Estimated rent
Home value
$427,600
$402,000 - $453,000
$2,560/mo
Zestimate® history
Owner options
List your home for rent
$2,560/mo
Rent Zestimate®
Find your next renter with Zillow Rental Manager. Plus, with online applications, you can quickly screen prospective tenants – for free.
$2,560/mo
Rent Zestimate®
Refinance and save
Refinancing to a lower rate could help reduce your monthly payments and save thousands over the life of the loan.
Explore your selling options
Work with a Zillow partner agent
Leverage their expertise and Zillow's premium Showcase listings to get your home seen by more buyers.
Get startedList with your own agent
Get your home in front of millions of buyers by listing it on Zillow.
Learn how to do itSell it yourself
Take full control of how buyers see your home on Zillow by listing For Sale by Owner (FSBO).
List your homeWhat's special
Medical centerFormal dining roomIncredible entire wallGranite counter topsPerfect homeSplit bedroom arrangementMaster bedroom
Zillow last checked:
Listing updated:
Listed by:
Nora Richards TREC #291953 (210) 865-5103,
Realty Executives Of S.A.
Source: LERA MLS,MLS#: 1749456
Facts & features
Interior
Bedrooms & bathrooms
- Bedrooms: 3
- Bathrooms: 2
- Full bathrooms: 2
Primary bedroom
- Features: Split, Walk-In Closet(s), Ceiling Fan(s), Full Bath
- Area: 210
- Dimensions: 15 x 14
Bedroom 2
- Area: 130
- Dimensions: 13 x 10
Bedroom 3
- Area: 144
- Dimensions: 12 x 12
Dining room
- Area: 144
- Dimensions: 12 x 12
Family room
- Area: 170
- Dimensions: 17 x 10
Kitchen
- Area: 280
- Dimensions: 20 x 14
Living room
- Area: 380
- Dimensions: 20 x 19
Heating
- Central, Natural Gas
Cooling
- 16+ SEER AC, Ceiling Fan(s), Central Air, Wall/Window Unit(s)
Appliances
- Included: Cooktop, Built-In Oven, Self Cleaning Oven, Microwave, Range, Disposal, Dishwasher, Vented Exhaust Fan, Gas Water Heater, Electric Cooktop, ENERGY STAR Qualified Appliances
- Laundry: Main Level, Laundry Room, Washer Hookup, Dryer Connection
Features
- Two Living Area, Separate Dining Room, Eat-in Kitchen, Two Eating Areas, Utility Room Inside, 1st Floor Lvl/No Steps, High Ceilings, Open Floorplan, High Speed Internet, All Bedrooms Downstairs, Walk-In Closet(s), Ceiling Fan(s), Chandelier, Wet Bar, Solid Counter Tops, Programmable Thermostat
- Flooring: Carpet, Ceramic Tile, Laminate
- Windows: Double Pane Windows
- Has basement: No
- Attic: Finished
- Number of fireplaces: 1
- Fireplace features: One, Living Room, Gas, Glass Doors
Interior area
- Total structure area: 2,241
- Total interior livable area: 2,241 sqft
Property
Parking
- Total spaces: 2
- Parking features: Two Car Garage, Attached, Garage Door Opener
- Attached garage spaces: 2
Features
- Levels: One
- Stories: 1
- Patio & porch: Deck
- Pool features: None, Community
- Fencing: Privacy
Lot
- Size: 0.38 Acres
- Features: Cul-De-Sac, Level, Curbs, Street Gutters, Sidewalks
- Residential vegetation: Mature Trees, Mature Trees (ext feat)
Details
- Additional structures: Shed(s), Workshop
- Parcel number: 170320440090
Construction
Type & style
- Home type: SingleFamily
- Architectural style: Traditional
- Property subtype: Single Family Residence
Materials
- Brick, 3 Sides Masonry, Fiber Cement
- Foundation: Slab
- Roof: Composition
Condition
- Pre-Owned
- New construction: No
- Year built: 1979
Details
- Builder name: Hughes
Utilities & green energy
- Electric: CPS
- Gas: CPS
- Sewer: SAWS, Sewer System
- Water: SAWS, Water System
- Utilities for property: Cable Available, City Garbage service
Green energy
- Energy efficient items: Variable Speed HVAC
- Water conservation: Low-Flow Fixtures
Community & HOA
Community
- Features: Tennis Court(s), Clubhouse, Playground, BBQ/Grill, City Bus, School Bus
- Security: Smoke Detector(s), Carbon Monoxide Detector(s)
- Subdivision: Woods Of Shavano
Location
- Region: San Antonio
Financial & listing details
- Tax assessed value: $378,740
- Annual tax amount: $9,121
- Date on market: 9/11/2025
- Cumulative days on market: 24 days
- Listing terms: Conventional,FHA,VA Loan,Cash
- Road surface type: Paved
Price history
| Date | Event | Price |
|---|---|---|
| 3/27/2024 | Sold | -- |
Source:  LERA MLS #1749456 Report a problem LERA MLS #1749456 Report a problem | ||
| 2/29/2024 | Pending sale | $419,000$187/sqft |
Source: LERA MLS #1749456 Report a problem | ||
| 2/22/2024 | Contingent | $419,000$187/sqft |
Source: LERA MLS #1749456 Report a problem | ||
| 2/15/2024 | Listed for sale | $419,000$187/sqft |
Source: LERA MLS #1749456 Report a problem | ||
| 2/11/2024 | Contingent | $419,000$187/sqft |
Source: LERA MLS #1749456 Report a problem | ||
| 2/5/2024 | Listed for sale | $419,000$187/sqft |
Source: LERA MLS #1749456 Report a problem | ||
Public tax history
| Year | Property taxes | Tax assessment |
|---|---|---|
| 2025 | $6,409 -14.7% | $378,740 -0.5% |
| 2024 | $7,516 +109.9% | $380,600 +7.2% |
| 2023 | $3,580 -31.3% | $355,135 +10% |
| 2022 | $5,211 +1.7% | $322,850 +10% |
| 2021 | $5,125 | $293,500 +7.1% |
| 2020 | $5,125 +1.1% | $274,100 +7.1% |
| 2019 | $5,071 | $255,940 +9.8% |
| 2018 | $5,071 -9.6% | $233,140 +4.9% |
| 2017 | $5,612 +2.2% | $222,250 +2.2% |
| 2016 | $5,493 +10.5% | $217,420 +8.1% |
| 2015 | $4,973 | $201,130 +4.8% |
| 2014 | $4,973 | $192,000 +4.1% |
| 2013 | -- | $184,480 -1.4% |
| 2012 | -- | $187,040 +4.1% |
| 2011 | -- | $179,730 -2% |
| 2010 | -- | $183,310 +1.8% |
| 2009 | -- | $180,000 -5.8% |
| 2008 | -- | $191,050 +4.8% |
| 2007 | -- | $182,350 +10.8% |
| 2006 | -- | $164,560 +7.2% |
| 2005 | -- | $153,510 |
| 2004 | -- | -- |
| 2003 | -- | -- |
| 2002 | -- | -- |
| 2001 | -- | -- |
| 2000 | -- | -- |
Find assessor info on the county website
Neighborhood: Woods of Shavano
Nearby homes
- $384,1004 bd2 ba2.1k sqft4406 Black Hickory Woods St, San Antonio, TX 78249Off Market
- $337,8004 bd2 ba1.9k sqft4403 Black Hickory Woods St, San Antonio, TX 78249Off Market
- $386,7003 bd3 ba1.8k sqft4407 Meredith Woods St, San Antonio, TX 78249Off Market
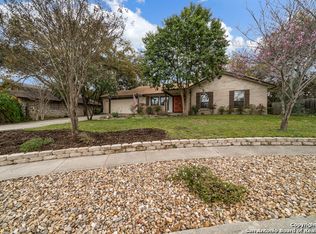
- $341,9004 bd2 ba2k sqft4331 Apple Tree Woods, San Antonio, TX 78249Off Market
- $334,3005 bd2 ba1.9k sqft4266 Tall Elm Woods, San Antonio, TX 78249Off Market
- $373,3004 bd2 ba1.8k sqft4403 Meredith Woods St, San Antonio, TX 78249Off Market
- $310,6004 bd2 ba1.8k sqft4335 Apple Tree Woods, San Antonio, TX 78249Off Market
- $327,2003 bd2 ba1.8k sqft4410 Black Hickory Woods St, San Antonio, TX 78249Off Market
Nearby schools
GreatSchools rating
- 5/10Locke Hill Elementary SchoolGrades: PK-5Distance: 1.1 mi
- 7/10Rawlinson Middle SchoolGrades: 6-8Distance: 0.7 mi
- 6/10Clark High SchoolGrades: 9-12Distance: 1 mi
Schools provided by the listing agent
- Elementary: Lockhill
- Middle: Rawlinson
- High: Clark
- District: Northside
Source: LERA MLS. This data may not be complete. We recommend contacting the local school district to confirm school assignments for this home.
Get a cash offer in 3 minutes
Find out how much your home could sell for in as little as 3 minutes with a no-obligation cash offer.
Estimated market value
$427,600
Get a cash offer in 3 minutes
Find out how much your home could sell for in as little as 3 minutes with a no-obligation cash offer.
Estimated market value
$427,600
- Texas
- Bexar County
- San Antonio
- 78249
- Woods of Shavano
- 4402 Black Hickory Woods St
