Welcome to 4402 Bluebush Drive. Nestled in the back of the Baywood Golf course you'll find this beautiful home on a quiet cul-de-sac. This home offers 4 bedrooms with 2 owners suites (1 being a handicap accessible in-law suite) as well as 3 and half baths. Downstairs you'll find open concept living with a breakfast area, kitchen & living area. There's also a formal dining room as well as dedicated office space. The 700 square feet in-law suite offers lots of flexibility as a second owners suite or a dedicated space for aging parents or anyone that needs special care. It also has it's own entrance and a beautiful stone fireplace. Upstairs you will find the second owners suite as well as a bonus room with double closets that can be used as a 5th bedroom. This home has many features including ample storage, solid wood flooring, granite countertops, and stainless steel appliances. Current owners have installed vinyl windows, a metal roof, a white vinyl picket fence that surrounds the landscaped backyard, a spacious deck and a wired building out back perfect for a she shed, man cave or home gym.
Sold for $449,000
$449,000
4402 Bluebush Dr, Fayetteville, NC 28312
4beds
3,156sqft
Single Family Residence
Built in 2002
0.48 Acres Lot
$447,500 Zestimate®
$142/sqft
$2,436 Estimated rent
Home value
$447,500
$403,000 - $497,000
$2,436/mo
Zestimate® history
Owner options
List your home for rent
$2,436/mo
Rent Zestimate®
Find your next renter with Zillow Rental Manager. Plus, with online applications, you can quickly screen prospective tenants – for free.
$2,436/mo
Rent Zestimate®
Refinance and save
$2,802/mo
Est. payment
Refinancing to a lower rate could help reduce your monthly payments and save thousands over the life of the loan.
$2,802/mo
Est. payment
Explore your selling options
Work with a Zillow partner agent
Leverage their expertise and Zillow's premium Showcase listings to get your home seen by more buyers.
Get startedList with your own agent
Get your home in front of millions of buyers by listing it on Zillow.
Learn how to do itSell it yourself
Take full control of how buyers see your home on Zillow by listing For Sale by Owner (FSBO).
List your homeWhat's special
Stone fireplaceIn-law suiteBonus roomDedicated office spaceSolid wood flooringSpacious deckBreakfast area
Zillow last checked:
Listing updated:
Listed by:
HEATHER EDWARDS,
COLDWELL BANKER ADVANTAGE - FAYETTEVILLE
Bought with:
ANNA-LISA ROWLETTE, 329133
EXP REALTY LLC
Source: LPRMLS,MLS#: 745297 Originating MLS: Longleaf Pine Realtors
Originating MLS: Longleaf Pine RealtorsFacts & features
Interior
Bedrooms & bathrooms
- Bedrooms: 4
- Bathrooms: 3
- Full bathrooms: 2
- 1/2 bathrooms: 1
Heating
- Heat Pump
Cooling
- Central Air
Appliances
- Included: Dishwasher, Disposal, Microwave, Refrigerator
- Laundry: Washer Hookup, Dryer Hookup, Main Level
Features
- Attic, Ceiling Fan(s), Separate/Formal Dining Room, Double Vanity, Eat-in Kitchen, Granite Counters, Garden Tub/Roman Tub, In-Law Floorplan, Kitchen Exhaust Fan, Storage, Separate Shower, Window Treatments
- Flooring: Carpet, Hardwood, Tile
- Doors: Storm Door(s)
- Windows: Blinds, Storm Window(s)
- Basement: Crawl Space
- Number of fireplaces: 2
- Fireplace features: Factory Built
Interior area
- Total interior livable area: 3,156 sqft
Property
Parking
- Total spaces: 2
- Parking features: Attached, Garage
- Attached garage spaces: 2
Features
- Levels: Two
- Stories: 2
- Patio & porch: Deck
- Exterior features: Deck, Fence, Propane Tank - Owned, Storage
- Fencing: Back Yard
Lot
- Size: 0.48 Acres
- Features: 1/4 to 1/2 Acre Lot, Cleared
- Topography: Cleared
Details
- Parcel number: 0477324962
- Special conditions: Standard
Construction
Type & style
- Home type: SingleFamily
- Architectural style: Two Story
- Property subtype: Single Family Residence
Materials
- Board & Batten Siding, Vinyl Siding
Condition
- Good Condition
- New construction: No
- Year built: 2002
Utilities & green energy
- Sewer: Public Sewer
- Water: Public
Community & HOA
Community
- Features: Community Pool, Golf, Gutter(s)
- Security: Security System, Smoke Detector(s)
- Subdivision: Baywood
HOA
- Has HOA: No
Location
- Region: Fayetteville
Financial & listing details
- Price per square foot: $142/sqft
- Tax assessed value: $436,400
- Annual tax amount: $3,180
- Date on market: 6/19/2025
- Cumulative days on market: 203 days
- Listing terms: Cash,Conventional,FHA,VA Loan
- Inclusions: Refrigerator
- Exclusions: None
- Ownership: More than a year
- Road surface type: Paved
Price history
| Date | Event | Price |
|---|---|---|
| 7/22/2025 | Sold | $449,000$142/sqft |
Source:  LPRMLS #745297 Report a problem LPRMLS #745297 Report a problem | ||
| 6/23/2025 | Pending sale | $449,000$142/sqft |
Source: LPRMLS #745297 Report a problem | ||
| 6/19/2025 | Listed for sale | $449,000-8.9%$142/sqft |
Source: LPRMLS #745297 Report a problem | ||
| 6/8/2025 | Listing removed | $493,000$156/sqft |
Source: LPRMLS #735330 Report a problem | ||
| 2/25/2025 | Price change | $493,000-1.3%$156/sqft |
Source: LPRMLS #735330 Report a problem | ||
| 11/22/2024 | Listed for sale | $499,500-0.1%$158/sqft |
Source: LPRMLS #735330 Report a problem | ||
| 9/18/2024 | Listing removed | $499,950-1.8%$158/sqft |
Source: LPRMLS #727676 Report a problem | ||
| 8/7/2024 | Price change | $509,000-1.9%$161/sqft |
Source: LPRMLS #727676 Report a problem | ||
| 7/8/2024 | Price change | $519,000-1.1%$164/sqft |
Source: LPRMLS #727676 Report a problem | ||
| 6/20/2024 | Listed for sale | $525,000+156.1%$166/sqft |
Source: LPRMLS #727676 Report a problem | ||
| 3/1/2005 | Sold | $205,000+5.7%$65/sqft |
Source: Public Record Report a problem | ||
| 10/21/2003 | Sold | $194,000+26%$61/sqft |
Source: Public Record Report a problem | ||
| 9/9/2002 | Sold | $154,000$49/sqft |
Source: Public Record Report a problem | ||
Public tax history
| Year | Property taxes | Tax assessment |
|---|---|---|
| 2025 | $3,180 +11.7% | $436,400 +60.4% |
| 2024 | $2,847 +1.3% | $272,000 |
| 2023 | $2,810 +1.3% | $272,000 |
| 2022 | $2,773 | $272,000 |
| 2021 | $2,773 | $272,000 +8.2% |
| 2020 | -- | $251,285 -7.6% |
| 2019 | $2,773 +3.8% | $272,000 |
| 2018 | $2,671 | $272,000 +2% |
| 2017 | $2,671 -4.4% | $266,700 -12.3% |
| 2016 | $2,793 | $304,200 |
| 2015 | $2,793 +25.7% | $304,200 +26.3% |
| 2014 | $2,222 | $240,900 |
| 2013 | $2,222 | $240,900 |
| 2012 | $2,222 | $240,900 |
| 2011 | $2,222 | $240,900 |
| 2010 | -- | $240,900 |
| 2009 | -- | $240,900 +36.7% |
| 2008 | -- | $176,200 |
| 2007 | -- | $176,200 |
| 2006 | -- | $176,200 |
| 2005 | -- | -- |
| 2004 | -- | $176,200 |
| 2003 | -- | $176,200 +1309.6% |
| 2002 | -- | $12,500 |
Find assessor info on the county website
Neighborhood: 28312
Nearby homes
- $287,3003 bd2 ba1.7k sqft4404 Bluebush Dr, Fayetteville, NC 28312Off Market
- $284,0003 bd2 ba1.6k sqft4404 Bluebush Dr, Eastover, NC 28312Off Market

- $286,8003 bd2 ba1.8k sqft4400 Bluebush Dr, Fayetteville, NC 28312Off Market
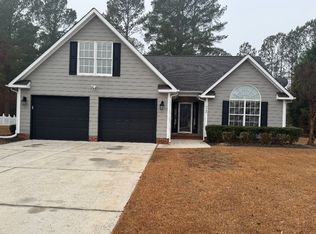
- $351,5004 bd2 ba-- sqft4400 Bluebush Dr, Eastover, NC 28312Off Market

- $308,0003 bd2 ba1.8k sqft4406 Bluebush Dr, Fayetteville, NC 28312Off Market
- $312,0003 bd2 ba1.7k sqft4401 Bluebush Dr, Fayetteville, NC 28312Off Market
- $290,6003 bd2 ba1.7k sqft4408 Bluebush Dr, Fayetteville, NC 28312Off Market
- $433,8004 bd3 ba2.8k sqft820 Bobby Jones Dr, Fayetteville, NC 28312Off Market
Nearby schools
GreatSchools rating
- 8/10Eastover Central ElementaryGrades: PK-5Distance: 5.1 mi
- 4/10Mac Williams MiddleGrades: 6-8Distance: 1.2 mi
- 7/10Cape Fear HighGrades: 9-12Distance: 1.3 mi
Schools provided by the listing agent
- Elementary: Eastover-Central Elementary
- Middle: Mac Williams Middle School
- High: Cape Fear Senior High
Source: LPRMLS. This data may not be complete. We recommend contacting the local school district to confirm school assignments for this home.
Get a cash offer in 3 minutes
Find out how much your home could sell for in as little as 3 minutes with a no-obligation cash offer.
Estimated market value
$447,500
Get a cash offer in 3 minutes
Find out how much your home could sell for in as little as 3 minutes with a no-obligation cash offer.
Estimated market value
$447,500
- North Carolina
- Cumberland County
- Fayetteville
- 28312
- 4402 Bluebush Dr
Nearby cities
Nearby neighborhoods
Nearby zip codes
Other Fayetteville Topics
