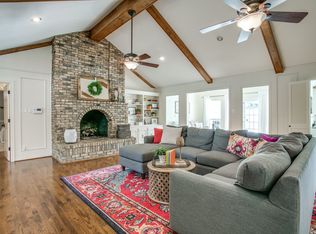
Every so often, a home completely resets the standard. Reimagined from top to bottom, 4402 Briargrove delivers nearly 3,850 sqft of sophisticated design, craftsmanship and effortless livability in coveted Bent Tree West. Step through mahogany double doors into an interior where wide-plank white oak floors, designer finishes and layered lighting create an immediate sense of understated luxury. At the heart of the home, the showpiece kitchen opens seamlessly to the family room, pairing slim-shaker cabinetry with striking stone surfaces, a 48in range, microwave drawer and an oversized island designed for everything from casual mornings to entertaining a crowd. The versatile floor plan offers the primary suite plus a second bedroom downstairs, two additional bedrooms upstairs and a spacious second living area ideal for a game room, media space or kids' retreat. A light-filled flex room adds versatility as an office, study, exercise space or potential 5th bedroom. Beautifully redesigned baths, a custom mudroom, solid-core doors and updated windows carry the home's elevated aesthetic throughout. Outside, the generous yard offers a blank canvas for a future pool, outdoor kitchen, play space or private garden retreat, while the circular drive and covered motor court add both presence and everyday convenience. Beyond the design, the location is equally compelling: a Dallas address with Plano ISD, tucked beneath mature trees in established Bent Tree West and just minutes from Dallas' sought-after private-school corridor. Convenient access to the Dallas North Tollway and Bush Turnpike puts Addison dining, premier shopping, Sprouts within walking distance, entertainment and the best of North Dallas within easy reach. This isn't simply an updated home. It's a fresh take on North Dallas living—where sophisticated design, comfortable spaces and thoughtful details come together in a home meant to be lived in.
Sold
Price Unknown
4402 Briargrove Ln, Dallas, TX 75287
5beds
3,852sqft
Single Family Residence
Built in 1985
0.28 Acres Lot
$1,016,800 Zestimate®
$--/sqft
$4,060 Estimated rent
Home value
$1,016,800
$966,000 - $1.07M
$4,060/mo
Zestimate® history
Owner options
List your home for rent
$4,060/mo
Rent Zestimate®
Find your next renter with Zillow Rental Manager. Plus, with online applications, you can quickly screen prospective tenants – for free.
$4,060/mo
Rent Zestimate®
Refinance and save
Refinancing to a lower rate could help reduce your monthly payments and save thousands over the life of the loan.
Explore your selling options
Work with a Zillow partner agent
Leverage their expertise and Zillow's premium Showcase listings to get your home seen by more buyers.
Get startedList with your own agent
Get your home in front of millions of buyers by listing it on Zillow.
Learn how to do itSell it yourself
Take full control of how buyers see your home on Zillow by listing For Sale by Owner (FSBO).
List your homeWhat's special
Designer finishesGenerous yardWide-plank white oak floorsUpdated windowsShowpiece kitchenCovered motor courtSolid-core doors
Zillow last checked:
Listing updated:
Listed by:
Fang Underhill 0630154 972-757-1139,
JJU Realty, LLC 972-757-1139
Bought with:
Lisa Carson, 0653557
Century 21 Mike Bowman, Inc.
Source: NTREIS,MLS#: 21373570
Facts & features
Interior
Bedrooms & bathrooms
- Bedrooms: 5
- Bathrooms: 3
- Full bathrooms: 3
Primary bedroom
- Features: Ceiling Fan(s)
- Level: First
- Dimensions: 20 x 14
Bedroom
- Features: Walk-In Closet(s)
- Level: First
- Dimensions: 17 x 13
Bedroom
- Level: First
- Dimensions: 18 x 17
Bedroom
- Level: Second
- Dimensions: 14 x 12
Bedroom
- Features: Ceiling Fan(s)
- Level: Second
- Dimensions: 18 x 17
Primary bathroom
- Features: Built-in Features, Dual Sinks, En Suite Bathroom, Granite Counters, Separate Shower, Walk-In Shower
- Level: First
- Dimensions: 13 x 13
Dining room
- Level: First
- Dimensions: 17 x 12
Other
- Features: Dual Sinks, Double Vanity, Jack and Jill Bath
- Level: Second
- Dimensions: 19 x 16
Other
- Features: Dual Sinks, En Suite Bathroom
- Level: First
- Dimensions: 12 x 6
Game room
- Features: Ceiling Fan(s), Fireplace
- Level: Second
- Dimensions: 24 x 24
Kitchen
- Features: Breakfast Bar, Built-in Features, Kitchen Island, Stone Counters
- Level: First
- Dimensions: 14 x 20
Laundry
- Features: Built-in Features
- Level: First
- Dimensions: 9 x 5
Living room
- Features: Fireplace
- Level: First
- Dimensions: 25 x 24
Heating
- Fireplace(s)
Cooling
- Central Air, Ceiling Fan(s)
Appliances
- Included: Dishwasher, Disposal, Gas Range, Microwave
- Laundry: Washer Hookup, Dryer Hookup, Laundry in Utility Room, Other
Features
- Built-in Features, Decorative/Designer Lighting Fixtures, Eat-in Kitchen, Granite Counters, High Speed Internet, Kitchen Island, Loft, Open Floorplan, Vaulted Ceiling(s)
- Flooring: Carpet, Engineered Hardwood, Tile
- Windows: Skylight(s)
- Has basement: No
- Number of fireplaces: 2
- Fireplace features: Living Room, Masonry, Other
Interior area
- Total interior livable area: 3,852 sqft
Property
Parking
- Total spaces: 3
- Parking features: Circular Driveway, Garage, Garage Faces Rear
- Attached garage spaces: 3
Features
- Levels: Two
- Stories: 2
- Exterior features: Lighting, Private Yard
- Pool features: None, Community
- Fencing: Back Yard,Fenced,Privacy,Wood
Lot
- Size: 0.28 Acres
- Features: Back Yard, Corner Lot, Interior Lot, Lawn, Landscaped, Many Trees, Sprinkler System
Details
- Parcel number: R003500400101
- Other equipment: Irrigation Equipment
Construction
Type & style
- Home type: SingleFamily
- Architectural style: Traditional,Detached
- Property subtype: Single Family Residence
- Attached to another structure: Yes
Materials
- Foundation: Slab
- Roof: Asphalt,Composition,Shingle
Condition
- Resale
- Year built: 1985
Utilities & green energy
- Sewer: Public Sewer
- Water: Public
- Utilities for property: Electricity Available, Natural Gas Available, Sewer Available, Separate Meters, Water Available
Community & HOA
Community
- Features: Playground, Park, Pool
- Security: Carbon Monoxide Detector(s), Fire Alarm, Smoke Detector(s), Security Lights
- Subdivision: Bent Tree West Ph I
HOA
- Has HOA: No
Location
- Region: Dallas
Financial & listing details
- Tax assessed value: $554,210
- Annual tax amount: $12,634
- Date on market: 9/4/2026
- Cumulative days on market: 6 days
- Listing terms: Cash,Conventional,1031 Exchange,FHA
Price history
| Date | Event | Price |
|---|---|---|
| 10/6/2026 | Sold | -- |
Source: NTREIS #21373570 Report a problem | ||
| 9/17/2026 | Pending sale | $1,049,000$272/sqft |
Source: NTREIS #21373570 Report a problem | ||
| 9/11/2026 | Contingent | $1,049,000$272/sqft |
Source: NTREIS #21373570 Report a problem | ||
| 9/4/2026 | Listed for sale | $1,049,000$272/sqft |
Source: NTREIS #21373570 Report a problem | ||
Public tax history
| Year | Property taxes | Tax assessment |
|---|---|---|
| 2026 | -- | $554,210 -13.6% |
| 2025 | $1,627 | $641,686 +10% |
| 2024 | -- | $583,351 +10% |
| 2023 | $2,725 -44.4% | $530,319 +10% |
| 2022 | $4,904 | $482,108 +10% |
| 2021 | $4,904 +0.6% | $438,280 +10% |
| 2020 | $4,875 +0.2% | $398,436 +3% |
| 2019 | $4,864 -0.7% | $386,964 -2.2% |
| 2018 | $4,898 -25.4% | $395,500 -2.4% |
| 2017 | $6,563 | $405,333 +6.7% |
| 2016 | $6,563 +30% | $380,006 +18.8% |
| 2015 | $5,048 | $320,000 +1.9% |
| 2014 | $5,048 | $313,984 -0.2% |
| 2013 | -- | $314,751 +5.7% |
| 2012 | -- | $297,889 -2.1% |
| 2011 | -- | $304,164 +2.2% |
| 2010 | -- | $297,500 -1.8% |
| 2009 | -- | $302,909 -7.7% |
| 2008 | -- | $328,230 -0.1% |
| 2007 | -- | $328,403 +7.2% |
| 2006 | -- | $306,481 0% |
| 2005 | -- | $306,576 +0.3% |
| 2004 | -- | $305,536 -0.9% |
| 2003 | -- | $308,374 +6.3% |
| 2002 | -- | $290,000 +4.1% |
| 2001 | -- | $278,667 +9% |
| 2000 | -- | $255,754 |
Find assessor info on the county website
Neighborhood: Bent Tree West
Nearby homes
- $749,0004 bd3 ba3.3k sqft4404 Briargrove Ln, Dallas, TX 75287Off Market
- $624,2003 bd2 ba2.9k sqft4318 Bretton Bay Ln, Dallas, TX 75287Off Market

- $730,6004 bd3 ba3k sqft4321 Bretton Bay Ln, Dallas, TX 75287Off Market

- $644,6004 bd2 ba2.9k sqft4319 Bretton Bay Ln, Dallas, TX 75287Off Market
- $693,7003 bd3 ba3.2k sqft4401 Briargrove Ln, Dallas, TX 75287Off Market
- $723,6005 bd3 ba3.2k sqft4406 Briargrove Ln, Dallas, TX 75287Off Market
- $579,600-- bd-- ba2.6k sqft4403 Briargrove Ln, Dallas, TX 75287Off Market
- $700,7004 bd3 ba3.2k sqft4316 Bretton Bay Ln, Dallas, TX 75287Off Market
Nearby schools
GreatSchools rating
- 6/10Mitchell Elementary SchoolGrades: PK-5Distance: 0.2 mi
- 5/10Frankford Middle SchoolGrades: 6-8Distance: 3.6 mi
- 5/10Shepton High SchoolGrades: 9-10Distance: 2.2 mi
Schools provided by the listing agent
- Elementary: Mitchell
- Middle: Frankford
- High: Shepton,Plano West
- District: Plano ISD
Source: NTREIS. This data may not be complete. We recommend contacting the local school district to confirm school assignments for this home.
Get a cash offer in 3 minutes
Find out how much your home could sell for in as little as 3 minutes with a no-obligation cash offer.
Estimated market value
$1,016,800
Get a cash offer in 3 minutes
Find out how much your home could sell for in as little as 3 minutes with a no-obligation cash offer.
Estimated market value
$1,016,800
- Texas
- Collin County
- Dallas
- 75287
- Bent Tree West
- 4402 Briargrove Ln
