Skip main navigation
Sold
  • $385,000

    4402 Brown Rd, Indianapolis, IN 46226

    4beds
    3,442sqft
    Residential, Single Family Residence
    Built in 1954
    0.69 Acres Lot
    $385,000 Zestimate®
    $112/sqft
    $2,285 Estimated rent

    Home value

    $385,000

    $366,000 - $404,000

    $2,285/mo

    Zestimate® history
    Loading
    Loading...

    Owner options

    List your home for rent

    $2,285/mo

    Rent Zestimate®

    Find your next renter with Zillow Rental Manager. Plus, with online applications, you can quickly screen prospective tenants – for free.

    Learn more

    $2,285/mo

    Rent Zestimate®

    Refinance and save

    $1,936/mo

    Est. payment

    Refinancing to a lower rate could help reduce your monthly payments and save thousands over the life of the loan.

    See today's rates

    $1,936/mo

    Est. payment

    Explore your selling options

    Work with a Zillow partner agent

    Leverage their expertise and Zillow's premium Showcase listings to get your home seen by more buyers.

    Get started

    List with your own agent

    Get your home in front of millions of buyers by listing it on Zillow.

    Learn how to do it

    Sell it yourself

    Take full control of how buyers see your home on Zillow by listing For Sale by Owner (FSBO).

    List your home

    What's special

    Finished basementStriking two-sided fireplaceFitness areaRooms ideal for recreationMature treesSurrounded by mature treesRolling landscape
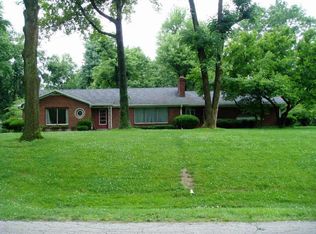

    Welcome to this beautifully renovated 4-bedroom, 3 full bath home located in the highly desirable Devon Hills neighborhood in Washington Township. Nestled on a spacious .69-acre lot with mature trees and rolling landscape, this property offers both privacy and timeless charm. Inside, you'll find extensive updates completed within the last few years, including new kitchen appliances, cabinets, countertops, and updated flooring throughout the home. A striking two-sided fireplace creates a stunning focal point as you enter, adding warmth and character while connecting the main living spaces. The home offers generous living space across multiple levels, including a finished basement featuring rooms ideal for recreation, a fitness area, an additional bedroom, and a full bathroom-perfect for guests, hobbies, or multi-generational living. Step outside to enjoy the backyard entertaining space, surrounded by mature trees and the natural beauty that makes Devon Hills so special. Located within highly regarded Washington Township Schools, this move-in-ready home combines modern updates, a large private lot, and a fantastic location.

    Zillow last checked:

    Listing updated:

    Listed by:

    Jennifer Shopp 317-440-5840,

    Berkshire Hathaway Home,

    Cara Ahrens-Roemer,

    Berkshire Hathaway Home

    Bought with:

    Terry Melvin

    REMAX ONE

    Source: MIBOR as distributed by MLS GRID,MLS#: 22085877MLS Logo

    Facts & features

    Interior

    Bedrooms & bathrooms
    • Bedrooms: 4
    • Bathrooms: 3
    • Full bathrooms: 3
    • Main level bathrooms: 2
    • Main level bedrooms: 3
    Primary bedroom
    • Level: Main
    • Area: 240 Square Feet
    • Dimensions: 15x16
    Bedroom 2
    • Level: Main
    • Area: 120.94 Square Feet
    • Dimensions: 11.25x10.75
    Bedroom 3
    • Level: Main
    • Area: 129.25 Square Feet
    • Dimensions: 11.75x11
    Bedroom 4
    • Level: Basement
    • Area: 217.5 Square Feet
    • Dimensions: 14.5x15
    Dining room
    • Level: Main
    • Area: 112.5 Square Feet
    • Dimensions: 11.25x10
    Hearth room
    • Level: Main
    • Area: 240 Square Feet
    • Dimensions: 20x12
    Kitchen
    • Level: Main
    • Area: 180 Square Feet
    • Dimensions: 15x12
    Library
    • Level: Basement
    • Area: 315 Square Feet
    • Dimensions: 15x21
    Living room
    • Level: Main
    • Area: 351 Square Feet
    • Dimensions: 27x13
    Play room
    • Level: Basement
    • Area: 120 Square Feet
    • Dimensions: 12x10
    Heating
    • Forced Air
    Cooling
    • Central Air
    Appliances
    • Included: Electric Cooktop, Dishwasher, Dryer, Disposal, Microwave, Electric Oven, Refrigerator, Washer, Water Heater, Water Softener Owned
    • Laundry: In Basement
    Features
    • Attic Access, Double Vanity, Ceiling Fan(s), Wired for Data
    • Basement: Egress Window(s),Partially Finished
    • Attic: Access Only
    • Number of fireplaces: 2
    • Fireplace features: Double Sided, Family Room, Recreation Room, Wood Burning
    Interior area
    • Total structure area: 3,442
    • Total interior livable area: 3,442 sqft
    • Finished area below ground: 860

    Property

    Parking
    • Total spaces: 2
    • Parking features: Attached
    • Attached garage spaces: 2
    • Details: Garage Parking Other(Garage Door Opener, Service Door)
    Features
    • Levels: One
    • Stories: 1
    • Patio & porch: Covered
    • Exterior features: Fire Pit
    Lot
    • Size: 0.69 Acres
    Details
    • Additional structures: Storage
    • Parcel number: 490716105059000800
    • Other equipment: Radon System
    • Horse amenities: None

    Construction

    Type & style
    • Home type: SingleFamily
    • Architectural style: Ranch
    • Property subtype: Residential, Single Family Residence
    Materials
    • Brick
    • Foundation: Block
    Condition
    • Updated/Remodeled
    • New construction: No
    • Year built: 1954

    Utilities & green energy

    • Water: Public

    Community & HOA

    Community
    • Subdivision: Devon Hills
    HOA
    • Has HOA: No
    Location
    • Region: Indianapolis

    Financial & listing details

    • Price per square foot: $112/sqft
    • Tax assessed value: $346,500
    • Annual tax amount: $4,314
    • Date on market: 3/12/2026
    • Cumulative days on market: 109 days

    Price history

    DateEventPrice
    8/7/2026Sold$385,000-3.5%$112/sqft
    Source: MIBOR as distributed by MLS GRID #22085877 Report a problem
    6/29/2026Pending sale$399,000$116/sqft
    Source: MIBOR as distributed by MLS GRID #22085877 Report a problem
    6/23/2026Price change$399,000-1.5%$116/sqft
    Source: MIBOR as distributed by MLS GRID #22085877 Report a problem
    5/14/2026Price change$405,000-2.4%$118/sqft
    Source: MIBOR as distributed by MLS GRID #22085877 Report a problem
    5/1/2026Price change$414,900-1.2%$121/sqft
    Source: MIBOR as distributed by MLS GRID #22085877 Report a problem
    4/13/2026Price change$420,000-1.2%$122/sqft
    Source: MIBOR as distributed by MLS GRID #22085877 Report a problem
    3/12/2026Listed for sale$425,000+6.3%$123/sqft
    Source: MIBOR as distributed by MLS GRID #22085877 Report a problem
    3/3/2025Sold$400,000-3.1%$116/sqft
    Source: MIBOR as distributed by MLS GRID #22006488 Report a problem
    1/31/2025Pending sale$412,900$120/sqft
    Source: MIBOR as distributed by MLS GRID #22006488 Report a problem
    1/10/2025Price change$412,900-0.5%$120/sqft
    Source: MIBOR as distributed by MLS GRID #22006488 Report a problem
    12/4/2024Price change$414,900-1.2%$121/sqft
    Source: MIBOR as distributed by MLS GRID #22006488 Report a problem
    11/12/2024Listed for sale$419,900$122/sqft
    Source: MIBOR as distributed by MLS GRID #22006488 Report a problem
    10/30/2024Pending sale$419,900$122/sqft
    Source: MIBOR as distributed by MLS GRID #22006488 Report a problem
    10/12/2024Listed for sale$419,900+66.3%$122/sqft
    Source: MIBOR as distributed by MLS GRID #22006488 Report a problem
    8/27/2024Sold$252,500-4.7%$73/sqft
    Source: Public Record Report a problem
    7/21/2024Listed for sale$265,000$77/sqft
    Source: MIBOR as distributed by MLS GRID #21973383 Report a problem
    6/4/2024Pending sale$265,000$77/sqft
    Source: MIBOR as distributed by MLS GRID #21973383 Report a problem
    4/12/2024Listed for sale$265,000+64.6%$77/sqft
    Source: MIBOR as distributed by MLS GRID #21973383 Report a problem
    4/28/2023Sold$161,000$47/sqft
    Source: Public Record Report a problem

    Public tax history

    YearProperty taxesTax assessment
    2025$6,170 +130%$346,500 +42.6%
    2024$2,682 -6.6%$243,000 +7%
    2023$2,873 +26.2%$227,200 +1.2%
    2022$2,276 +51.9%$224,400 +23.6%
    2021$1,499 +6.8%$181,500 +29.4%
    2020$1,403 +34.3%$140,300
    2019$1,045 -15.1%$140,300 +18.3%
    2018$1,231 +2%$118,600 -8.7%
    2017$1,206 +17.4%$129,900 +3.4%
    2016$1,028 +12.3%$125,600 +4.1%
    2014$915 +0.8%$120,600 -2.7%
    2013$907 $123,900 +1.8%
    2012$907 $121,700 -5.4%
    2011-- $128,600
    2010$2,404 +6.6%$128,600 -2.4%
    2009$2,255 $131,700 +2.4%
    2007-- $128,600 -7.3%
    2006-- $138,700 +21.9%
    2005-- $113,800
    2004-- $113,800
    2003-- $113,800 +64%
    2002-- $69,400 +200%
    2001-- $23,130
    2000-- $23,130
    Find assessor info on the county website

    Neighborhood: Devon

    Nearby schools

    GreatSchools rating
    Get a cash offer in 3 minutes
    Find out how much your home could sell for in as little as 3 minutes with a no-obligation cash offer.
    Estimated market value
    $385,000
    Get a cash offer in 3 minutes
    Find out how much your home could sell for in as little as 3 minutes with a no-obligation cash offer.
    Estimated market value
    $385,000