Skip main navigation
Sold for $466,000
  • $466,000

    4402 Buckingham Rd, Royal Oak, MI 48073

    3beds
    2,210sqft
    Single Family Residence
    Built in 1951
    8,276 Square Feet Lot
    $466,400 Zestimate®
    $211/sqft
    $3,177 Estimated rent

    Home value

    $466,400

    $443,000 - $490,000

    $3,177/mo

    Zestimate® history
    Loading
    Loading...

    Owner options

    List your home for rent

    $3,177/mo

    Rent Zestimate®

    Find your next renter with Zillow Rental Manager. Plus, with online applications, you can quickly screen prospective tenants – for free.

    Learn more

    $3,177/mo

    Rent Zestimate®

    Refinance and save

    $3,044/mo

    Est. payment

    Refinancing to a lower rate could help reduce your monthly payments and save thousands over the life of the loan.

    See today's rates

    $3,044/mo

    Est. payment

    Explore your selling options

    Work with a Zillow partner agent

    Leverage their expertise and Zillow's premium Showcase listings to get your home seen by more buyers.

    Get started

    List with your own agent

    Get your home in front of millions of buyers by listing it on Zillow.

    Learn how to do it

    Sell it yourself

    Take full control of how buyers see your home on Zillow by listing For Sale by Owner (FSBO).

    List your home

    What's special

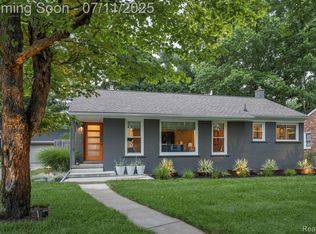
    Beautifully maintained ranch in a prime Royal Oak location just minutes from both downtown Birmingham and downtown Royal Oak! Nestled on one of the area’s most charming streets lined with mature trees and timeless character, this home offers the perfect blend of convenience and neighborhood charm. Walking distance to a nearby park and situated on a spacious lot with a backyard designed for entertaining, fenced on three sides for added privacy. Inside, you’ll find 3 bedrooms and 2 full bathrooms, including one in the finished basement. The lower level also features a spacious finished recreation area perfect for additional living space, a game room, media room, or home gym. Workout machine in the basement can stay with the home. Major updates include new windows throughout (excluding the addition) in 2021, new A/C in 2024, hot water tank in 2025, and new doorwall and exterior patio concrete in 2024. The roof includes a transferable warranty, gutters come with a 5-year warranty (2026), and the basement sump pump includes a waterproof warranty. Home also includes a Ring doorbell with ADT security and a Google Nest system. Whether you’re looking to enjoy quiet evenings in the backyard or take advantage of the nearby dining, shopping, parks, and entertainment, this location truly has it all! BATVAI. Schedule showing through ShowingTime.

    Zillow last checked:

    Listing updated:

    Listed by:

    Kristina Martin 586-242-0551,

    Arterra Realty Michigan LLC

    Bought with:

    Edgar Primiciero, 6501426145

    EXP Z Real Estate

    Source: Realcomp II,MLS#: 20261033876MLS Logo

    Facts & features

    Interior

    Bedrooms & bathrooms
    • Bedrooms: 3
    • Bathrooms: 2
    • Full bathrooms: 2
    Primary bedroom
    • Level: Entry
    • Area: 130
    • Dimensions: 13 X 10
    Bedroom
    • Level: Entry
    • Area: 140
    • Dimensions: 10 X 14
    Bedroom
    • Level: Entry
    • Area: 110
    • Dimensions: 11 X 10
    Other
    • Level: Entry
    • Area: 28
    • Dimensions: 7 X 4
    Other
    • Level: Basement
    • Area: 48
    • Dimensions: 6 X 8
    Dining room
    • Level: Entry
    • Area: 242
    • Dimensions: 11 X 22
    Kitchen
    • Level: Entry
    • Area: 121
    • Dimensions: 11 X 11
    Laundry
    • Level: Basement
    • Area: 77
    • Dimensions: 11 X 7
    Living room
    • Level: Entry
    • Area: 323
    • Dimensions: 17 X 19
    Heating
    • Forced Air, Natural Gas
    Cooling
    • Central Air
    Appliances
    • Included: Dishwasher, Disposal, Dryer, Free Standing Electric Oven, Free Standing Gas Range, Microwave, Washer
    • Laundry: Electric Dryer Hookup
    Features
    • Basement: Partially Finished
    • Has fireplace: Yes
    • Fireplace features: Living Room
    Interior area
    • Total interior livable area: 2,210 sqft
    • Finished area above ground: 1,430
    • Finished area below ground: 780

    Property

    Parking
    • Total spaces: 1
    • Parking features: One Car Garage, Attached, Carport
    • Attached garage spaces: 1
    • Has carport: Yes
    Features
    • Levels: One
    • Stories: 1
    • Entry location: GroundLevelwSteps
    • Pool features: None
    • Fencing: Back Yard
    Lot
    • Size: 8,276 Square Feet
    • Dimensions: 65 x 130
    Details
    • Parcel number: 2506103021
    • Special conditions: Short Sale No,Standard

    Construction

    Type & style
    • Home type: SingleFamily
    • Architectural style: Ranch
    • Property subtype: Single Family Residence
    Materials
    • Brick, Vinyl Siding
    • Foundation: Basement, Poured
    • Roof: Asphalt
    Condition
    • New construction: No
    • Year built: 1951
    • Major remodel year: 2020

    Utilities & green energy

    • Sewer: Sewer At Street
    • Water: Waterat Street

    Community & HOA

    Community
    • Security: Security System Owned
    • Subdivision: BIRWOOD- ROYAL OAK
    HOA
    • Has HOA: No
    Location
    • Region: Royal Oak

    Financial & listing details

    • Price per square foot: $211/sqft
    • Tax assessed value: $154,030
    • Annual tax amount: $5,872
    • Date on market: 5/15/2026
    • Cumulative days on market: 10 days
    • Listing agreement: Exclusive Right To Sell
    • Listing terms: Cash,Conventional
    • Exclusions: Exclusion(s) Do Not Exist

    Price history

    DateEventPrice
    6/29/2026Sold$466,000+3.6%$211/sqft
    Source: Realcomp II #20261033876 Report a problem
    5/28/2026Pending sale$449,990$204/sqft
    Source: Realcomp II #20261033876 Report a problem
    5/15/2026Listed for sale$449,990+60.7%$204/sqft
    Source: Realcomp II #20261033876 Report a problem
    2/21/2020Sold$280,000$127/sqft
    Source: Public Record Report a problem

    Public tax history

    YearProperty taxesTax assessment
    2025-- $164,580 +8.5%
    2024-- $151,640 +6.6%
    2023-- $142,290 +4.3%
    2022-- $136,410 +2.5%
    2021-- $133,110 +4%
    2020-- $127,950 +7.1%
    2019-- $119,440 +3.7%
    2018-- $115,130
    2017-- $115,130 +6.5%
    2015-- $108,060 +7.5%
    2014-- $100,530 +10.4%
    2011-- $91,090 -3.5%
    2010$3,406 -4.9%$94,370 -13.4%
    2009$3,582 +34.1%$109,000 -48.9%
    2005$2,671 $213,170 +77.9%
    2003-- $119,820 +11%
    2002-- $107,950 +34.8%
    2001$2,837 +2.4%$80,070 +3.2%
    2000$2,769 $77,590
    Find assessor info on the county website

    Neighborhood: 48073

    Nearby schools

    GreatSchools rating
    Get a cash offer in 3 minutes
    Find out how much your home could sell for in as little as 3 minutes with a no-obligation cash offer.
    Estimated market value
    $466,400
    Get a cash offer in 3 minutes
    Find out how much your home could sell for in as little as 3 minutes with a no-obligation cash offer.
    Estimated market value
    $466,400