Welcome to this stunning custom Wonderland home tucked inside the highly desirable gated Island community of The Broadlands at 4402 Calloway Ct in Broomfield. Perfectly positioned on a quiet cul-de-sac, this residence combines timeless elegance with over $100K in thoughtful upgrades, offering true peace of mind and luxurious living.
Step inside to find new white oak hardwood floors, a striking custom staircase with wrought iron railings, plantation shutters, and a fully repainted interior (2022). The gourmet kitchen has been elevated with GE Profile stainless steel appliances including dual wall ovens (2024), an induction cooktop with down-draft ventilation (2023), and a multi-function microwave (2025). A high-end Bosch dishwasher (2024) and Samsung fridge (2022) complete the package. The kitchen flows seamlessly into the family room with a stone fireplace, custom cabinetry, and direct access to the outdoor living space all perfect for entertaining.
Retreat upstairs to the luxurious primary suite with vaulted ceilings, dual walk-in closets, and a spa-like 5-piece bath. All bedrooms feature upgraded flooring and bathrooms have stylish tile updates (2022–2023). The main floor office offers flexibility for today’s work-from-home needs, while the full basement provides endless potential for future customization.
Major mechanicals and systems have been updated for you: dual-zone HVAC, furnaces, and tankless water heater with recirculating pump, plus a new Class IV impact-resistant roof ($50k). Additional highlights include a polyaspartic garage floor, new garage door lifters and smart lighting throughout.
Outside, enjoy over $30k in professional landscaping upgrades with regrading, French drains, new turf, and extended paver patios—plus a fully fenced yard (2021–2025).
This home truly offers style, sophistication, and peace of mind with every major system and finish thoughtfully updated. Don’t miss your chance to own this custom beauty in The Broadlands!
Sold for $1,160,000
$1,160,000
4402 Calloway Court, Broomfield, CO 80023
4beds
5,881sqft
Single Family Residence
Built in 2001
0.26 Acres Lot
$1,128,400 Zestimate®
$197/sqft
$4,463 Estimated rent
Home value
$1,128,400
$1.05M - $1.22M
$4,463/mo
Zestimate® history
Owner options
List your home for rent
$4,463/mo
Rent Zestimate®
Find your next renter with Zillow Rental Manager. Plus, with online applications, you can quickly screen prospective tenants – for free.
$4,463/mo
Rent Zestimate®
Refinance and save
$7,632/mo
Est. payment
Refinancing to a lower rate could help reduce your monthly payments and save thousands over the life of the loan.
$7,632/mo
Est. payment
Explore your selling options
Work with a Zillow partner agent
Leverage their expertise and Zillow's premium Showcase listings to get your home seen by more buyers.
Get startedList with your own agent
Get your home in front of millions of buyers by listing it on Zillow.
Learn how to do itSell it yourself
Take full control of how buyers see your home on Zillow by listing For Sale by Owner (FSBO).
List your homeWhat's special
Stone fireplaceFully fenced yardStylish tile updatesMain floor officeFrench drainsProfessional landscaping upgradesFull basement
Zillow last checked:
Listing updated:
Listed by:
Kimberly Beauprez 303-335-7282 kimbeauprez@kw.com,
Keller Williams Preferred Realty
Bought with:
Ashley Lowery, 100042151
Lowery Group LLC
Source: REcolorado as distributed by MLS GRID,MLS#: 2566838
Facts & features
Interior
Bedrooms & bathrooms
- Bedrooms: 4
- Bathrooms: 4
- Full bathrooms: 3
- 1/2 bathrooms: 1
- Main level bathrooms: 1
Bedroom
- Level: Upper
- Area: 192 Square Feet
- Dimensions: 12 x 16
Bedroom
- Level: Upper
- Area: 144 Square Feet
- Dimensions: 12 x 12
Bedroom
- Level: Upper
- Area: 220 Square Feet
- Dimensions: 11 x 20
Bedroom
- Features: Primary Suite
- Level: Upper
- Area: 400 Square Feet
- Dimensions: 25 x 16
Bathroom
- Level: Main
Bathroom
- Level: Upper
Bathroom
- Level: Upper
Bathroom
- Features: Primary Suite
- Level: Upper
Dining room
- Level: Main
- Area: 182 Square Feet
- Dimensions: 14 x 13
Great room
- Level: Main
- Area: 240 Square Feet
- Dimensions: 15 x 16
Kitchen
- Level: Main
- Area: 513 Square Feet
- Dimensions: 27 x 19
Laundry
- Level: Main
- Area: 72 Square Feet
- Dimensions: 8 x 9
Living room
- Level: Main
- Area: 210 Square Feet
- Dimensions: 15 x 14
Mud room
- Level: Main
- Area: 54 Square Feet
- Dimensions: 9 x 6
Office
- Level: Main
- Area: 144 Square Feet
- Dimensions: 12 x 12
Heating
- Forced Air
Cooling
- Central Air
Appliances
- Included: Cooktop, Disposal, Double Oven, Microwave, Refrigerator
Features
- Built-in Features, Ceiling Fan(s), Eat-in Kitchen, Entrance Foyer, Five Piece Bath, Granite Counters, High Ceilings, Kitchen Island, Open Floorplan, Vaulted Ceiling(s), Walk-In Closet(s), Wet Bar
- Flooring: Carpet, Stone, Tile, Wood
- Windows: Double Pane Windows, Window Coverings
- Basement: Bath/Stubbed,Daylight,Full,Sump Pump,Unfinished
- Number of fireplaces: 2
- Fireplace features: Family Room, Gas, Gas Log, Master Bedroom
Interior area
- Total structure area: 5,881
- Total interior livable area: 5,881 sqft
- Finished area above ground: 3,443
- Finished area below ground: 0
Property
Parking
- Total spaces: 3
- Parking features: Garage - Attached
- Attached garage spaces: 3
Features
- Levels: Two
- Stories: 2
- Patio & porch: Covered, Front Porch, Patio
- Exterior features: Fire Pit, Gas Grill, Lighting, Private Yard, Rain Gutters
- Fencing: Partial
Lot
- Size: 0.26 Acres
- Features: Cul-De-Sac, Landscaped, Many Trees, Master Planned, Sprinklers In Front, Sprinklers In Rear
Details
- Parcel number: R0115848
- Zoning: PUD
- Special conditions: Standard
Construction
Type & style
- Home type: SingleFamily
- Architectural style: Contemporary
- Property subtype: Single Family Residence
Materials
- Stone, Stucco
- Roof: Composition
Condition
- Year built: 2001
Utilities & green energy
- Sewer: Public Sewer
- Water: Public
- Utilities for property: Cable Available, Electricity Connected, Internet Access (Wired), Natural Gas Connected, Phone Available
Community & HOA
Community
- Security: Carbon Monoxide Detector(s)
- Subdivision: The Broadlands
HOA
- Has HOA: Yes
- Amenities included: Clubhouse, Playground, Pool, Trail(s)
- Services included: Reserve Fund, Maintenance Grounds, Recycling, Trash
- HOA fee: $800 annually
- HOA name: Broadlands Mater
- HOA phone: 303-429-2611
- Second HOA fee: $80 quarterly
- Second HOA name: Broadlands
- Second HOA phone: 303-429-2611
Location
- Region: Broomfield
Financial & listing details
- Price per square foot: $197/sqft
- Tax assessed value: $1,229,250
- Annual tax amount: $9,202
- Date on market: 10/3/2025
- Listing terms: Cash,Conventional,Other,VA Loan
- Exclusions: All Personal Property And/Or Staged Items
- Ownership: Individual
- Electric utility on property: Yes
- Road surface type: Paved
Price history
| Date | Event | Price |
|---|---|---|
| 12/3/2025 | Sold | $1,160,000+0.9%$197/sqft |
Source:  REcolorado as distributed by MLS GRID #2566838 Report a problem REcolorado as distributed by MLS GRID #2566838 Report a problem | ||
| 11/5/2025 | Pending sale | $1,150,000$196/sqft |
Source: REcolorado as distributed by MLS GRID #2566838 Report a problem | ||
| 11/4/2025 | Price change | $1,150,000-3.8%$196/sqft |
Source: REcolorado as distributed by MLS GRID #2566838 Report a problem | ||
| 10/30/2025 | Price change | $1,195,000-2.4%$203/sqft |
Source: REcolorado as distributed by MLS GRID #2566838 Report a problem | ||
| 10/23/2025 | Price change | $1,225,000-2%$208/sqft |
Source: REcolorado as distributed by MLS GRID #2566838 Report a problem | ||
| 10/10/2025 | Price change | $1,250,000-3.8%$213/sqft |
Source: REcolorado as distributed by MLS GRID #2566838 Report a problem | ||
| 10/3/2025 | Listed for sale | $1,300,000+8.3%$221/sqft |
Source: REcolorado as distributed by MLS GRID #2566838 Report a problem | ||
| 8/9/2021 | Sold | $1,200,000+100%$204/sqft |
Source: Public Record Report a problem | ||
| 6/27/2002 | Sold | $599,900$102/sqft |
Source: Public Record Report a problem | ||
Public tax history
| Year | Property taxes | Tax assessment |
|---|---|---|
| 2025 | $9,202 +0.8% | $82,360 -1.3% |
| 2024 | $9,126 +22.3% | $83,450 -3.6% |
| 2023 | $7,464 +9.5% | $86,560 +38.5% |
| 2022 | $6,815 +2.7% | $62,500 |
| 2021 | $6,633 -11.9% | $62,500 +3.5% |
| 2020 | $7,527 +7.1% | $60,400 -0.7% |
| 2019 | $7,028 | $60,830 +11.2% |
| 2018 | $7,028 +8.9% | $54,680 -9.6% |
| 2017 | $6,454 -2% | $60,460 +10.9% |
| 2016 | $6,588 +0% | $54,510 +5.3% |
| 2015 | $6,588 +1.2% | $51,780 |
| 2014 | $6,508 +6.9% | $51,780 +7.3% |
| 2013 | $6,088 +0.7% | $48,260 |
| 2012 | $6,046 -14.5% | $48,260 |
| 2011 | $7,073 0% | $48,260 -15% |
| 2010 | $7,076 -2% | $56,760 |
| 2009 | $7,217 +4.9% | $56,760 -2.7% |
| 2008 | $6,880 +5.8% | $58,310 |
| 2007 | $6,505 | $58,310 +5.5% |
| 2006 | -- | $55,250 |
| 2005 | -- | $55,250 +16.8% |
| 2004 | -- | $47,290 -13% |
| 2003 | -- | $54,360 +7.6% |
| 2002 | -- | $50,520 |
Find assessor info on the county website
Neighborhood: Broadlands
Nearby homes
- $1,165,7006 bd5 ba4.8k sqft4382 Calloway Ct, Broomfield, CO 80020Off Market

- $1,221,4006 bd5 ba4.8k sqft4382 Calloway Ct, Broomfield, CO 80023Off Market
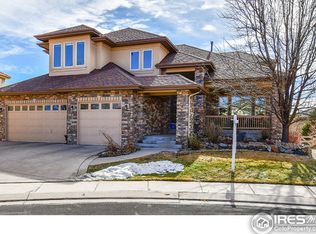
- $1,273,3005 bd4 ba5.1k sqft4422 Calloway Ct, Broomfield, CO 80023Off Market

- $1,542,5004 bd4 ba3.6k sqft4401 Augusta Dr, Broomfield, CO 80023Off Market
- $1,532,9005 bd5 ba6.9k sqft4421 Augusta Dr, Broomfield, CO 80023Off Market
- $1,547,2005 bd5 ba6k sqft4403 Calloway Ct, Broomfield, CO 80023Off Market
- $1,491,5004 bd3 ba4.7k sqft4362 Calloway Ct, Broomfield, CO 80023Off Market
- $1,217,0003 bd4 ba3.3k sqft14162 Dorado Ct, Broomfield, CO 80023Off Market
Nearby schools
GreatSchools rating
- 8/10Coyote Ridge Elementary SchoolGrades: K-5Distance: 0.5 mi
- 7/10Westlake Middle SchoolGrades: 6-8Distance: 1.5 mi
- 9/10Legacy High SchoolGrades: 9-12Distance: 1.4 mi
Schools provided by the listing agent
- Elementary: Coyote Ridge
- Middle: Westlake
- High: Legacy
- District: Adams 12 5 Star Schl
Source: REcolorado as distributed by MLS GRID. This data may not be complete. We recommend contacting the local school district to confirm school assignments for this home.
Get a cash offer in 3 minutes
Find out how much your home could sell for in as little as 3 minutes with a no-obligation cash offer.
Estimated market value
$1,128,400
Get a cash offer in 3 minutes
Find out how much your home could sell for in as little as 3 minutes with a no-obligation cash offer.
Estimated market value
$1,128,400
- Colorado
- Broomfield County
- Broomfield
- 80023
- Broadlands
- 4402 Calloway Court
Nearby cities
Nearby neighborhoods
Nearby zip codes
Other Broomfield Topics
