Skip main navigation
Closed
  • Zestimate®
    $372,500

    4402 Cambridge Ln NW, Rochester, MN 55901

    4beds
    2,128sqft
    Single Family
    Built in 1991
    8,363 Square Feet Lot
    $372,500 Zestimate®
    $175/sqft
    $2,423 Estimated rent

    Home value

    $372,500

    $350,000 - $395,000

    $2,423/mo

    Zestimate® history
    Loading
    Loading...

    Owner options

    List your home for rent

    $2,423/mo

    Rent Zestimate®

    Find your next renter with Zillow Rental Manager. Plus, with online applications, you can quickly screen prospective tenants – for free.

    Learn more

    $2,423/mo

    Rent Zestimate®

    Refinance and save

    $2,440/mo

    Est. payment

    Refinancing to a lower rate could help reduce your monthly payments and save thousands over the life of the loan.

    See today's rates

    $2,440/mo

    Est. payment

    Explore your selling options

    Work with a Zillow partner agent

    Leverage their expertise and Zillow's premium Showcase listings to get your home seen by more buyers.

    Get started

    List with your own agent

    Get your home in front of millions of buyers by listing it on Zillow.

    Learn how to do it

    Sell it yourself

    Take full control of how buyers see your home on Zillow by listing For Sale by Owner (FSBO).

    List your home

    What's special

    Lvp flooringAbundant storageGreat curb appealExceptional floor planFive bedroomsBlack stainless appliancesRecessed lighting
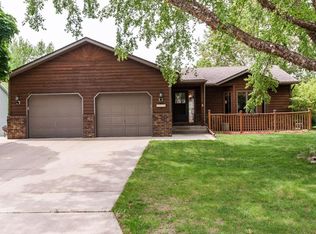
    Pre-Inspected, Spacious, Stylish & Move-In Ready! Welcome home to this stunning property in a desirable North Park cul-de-sac neighborhood. Great curb appeal, exceptional floor plan, and recent updates throughout, make this your ideal next place to call home. Features a remodeled eat-in kitchen with newer cherry-finish cabinetry, quartz countertops, black stainless appliances, LVP flooring and a dining area with access to a freshly stained deck overlooking the fully fenced backyard. Natural light fills the living room, creating an inviting atmosphere. Includes: five bedrooms, two walk-in closets, two baths w/ remodeled pass-through ceramic bath. The finished lower level provides additional space with recessed lighting, power shades, abundant storage and a convenient walkout to the backyard, making it the place for entertaining, relaxing, or everyday living. Conveniently located near schools, shopping, dining, parks, and the Douglas Trail, offering miles of outdoor recreation. Come see all this exceptional North Park home has to offer!

    Zillow last checked:

    Listing updated:

    Listed by:

    David Birka 507-250-1000,

    Coldwell Banker River Valley,

    Bought with:

    Josh Huglen

    Real Broker, LLC.

    Source: NorthstarMLS as distributed by MLS GRID,MLS#: 7153916MLS Logo

    Facts & features

    Interior

    Bedrooms & bathrooms
    • Bedrooms: 4
    • Bathrooms: 2
    • Full bathrooms: 1
    • 3/4 bathrooms: 1
    Bedroom
    • Level: Main
    • Area: 132 Square Feet
    • Dimensions: 12x11
    Bedroom 2
    • Level: Main
    • Area: 110 Square Feet
    • Dimensions: 10x11
    Bedroom 3
    • Level: Lower
    • Area: 127.33 Square Feet
    • Dimensions: 11.9x10.7
    Bedroom 4
    • Level: Lower
    • Area: 127.33 Square Feet
    • Dimensions: 11.9x10.7
    Bedroom 5
    • Level: Lower
    • Area: 144 Square Feet
    • Dimensions: 12x12
    Bathroom
    • Level: Main
    • Area: 50 Square Feet
    • Dimensions: 10x5
    Bathroom
    • Level: Lower
    • Area: 50 Square Feet
    • Dimensions: 10x5
    Dining room
    • Level: Main
    • Area: 100 Square Feet
    • Dimensions: 10x10
    Family room
    • Level: Lower
    • Area: 238 Square Feet
    • Dimensions: 14x17
    Foyer
    • Level: Main
    Kitchen
    • Level: Main
    • Area: 271.7 Square Feet
    • Dimensions: 20.9x13
    Living room
    • Level: Main
    • Area: 238 Square Feet
    • Dimensions: 14x17
    Utility room
    • Level: Lower
    • Area: 104.4 Square Feet
    • Dimensions: 9x11.6
    Heating
    • Forced Air
    Cooling
    • Central Air
    Appliances
    • Included: Dishwasher, Disposal, Dryer, Exhaust Fan, Gas Water Heater, Microwave, Range, Refrigerator, Stainless Steel Appliance(s), Washer, Water Softener Owned
    • Laundry: Electric Dryer Hookup, Lower Level, Laundry Room
    Features
    • Basement: Block,Daylight,Drain Tiled,Egress Window(s),Finished,Walk-Out Access
    • Has fireplace: No
    Interior area
    • Total structure area: 13,128
    • Total interior livable area: 2,128 sqft
    • Finished area above ground: 1,102
    • Finished area below ground: 1,026

    Property

    Parking
    • Total spaces: 2
    • Parking features: Attached, Concrete
    • Attached garage spaces: 2
    • Details: Garage Dimensions (22x22)
    Accessibility
    • Accessibility features: None
    Features
    • Levels: Multi/Split
    • Patio & porch: Deck, Front Porch, Patio, Rear Porch
    • Fencing: Chain Link
    Lot
    • Size: 8,363 Square Feet
    • Dimensions: 70 x 120
    • Features: Corner Lot
    Details
    • Foundation area: 1026
    • Parcel number: 740843015561
    • Zoning description: Residential-Single Family

    Construction

    Type & style
    • Home type: SingleFamily
    • Property subtype: Single Family
    Materials
    • Block, Frame
    • Roof: Age Over 8 Years
    Condition
    • New construction: No
    • Year built: 1991

    Utilities & green energy

    • Electric: Circuit Breakers, 100 Amp Service
    • Gas: Natural Gas
    • Sewer: City Sewer/Connected
    • Water: City Water/Connected

    Community & HOA

    Community
    • Subdivision: North Park 4th Sub
    HOA
    • Has HOA: No
    Location
    • Region: Rochester

    Financial & listing details

    • Price per square foot: $175/sqft
    • Tax assessed value: $305,000
    • Annual tax amount: $4,137
    • Date on market: 10/2/2026
    • Cumulative days on market: 4 days

    Price history

    DateEventPrice
    10/30/2026Sold$372,500-1.9%$175/sqft
    Source: NorthstarMLS as distributed by MLS GRID #7153916 Report a problem
    10/5/2026Pending sale$379,900$179/sqft
    Source: NorthstarMLS as distributed by MLS GRID #7153916 Report a problem
    10/2/2026Listed for sale$379,900+141.2%$179/sqft
    Source: NorthstarMLS as distributed by MLS GRID #7153916 Report a problem
    12/16/2011Sold$157,500-1.5%$74/sqft
    Source: Lake Superior Area Realtors as distributed by MLS GRID #1272195 Report a problem
    11/1/2011Listed for sale$159,900$75/sqft
    Source: Coldwell Banker At Your Service Realty, Ltd. #4033105 Report a problem

    Public tax history

    YearProperty taxesTax assessment
    2025$3,792 +9%$285,900 +6.9%
    2024$3,478 $267,400 -2.6%
    2023-- $274,500 +8.2%
    2022$2,970 +3.1%$253,700 +18.8%
    2021$2,882 +5.3%$213,600 +3.3%
    2020$2,736 +6.5%$206,700 +16.9%
    2019$2,570 $176,800 -1.3%
    2017$2,570 +19.9%$179,200 +25.1%
    2016$2,144 $143,300 +6.1%
    2015$2,144 +3.9%$135,000 -1.1%
    2014$2,064 +9.7%$136,500 +1%
    2012$1,882 $135,200 -14.9%
    2011-- $158,900 +3.9%
    2010$1,718 -2.6%$152,900 -1.8%
    2008$1,764 $155,700
    Find assessor info on the county website

    Neighborhood: Northwest Rochester

    Nearby schools

    GreatSchools rating
    Schools provided by the listing agent
    • Elementary: George Gibbs
    • Middle: Dakota
    • High: John Marshall

    Source: NorthstarMLS as distributed by MLS GRID. This data may not be complete. We recommend contacting the local school district to confirm school assignments for this home.

    Get a cash offer in 3 minutes
    Find out how much your home could sell for in as little as 3 minutes with a no-obligation cash offer.
    Estimated market value

    $372,500

    Get a cash offer in 3 minutes
    Find out how much your home could sell for in as little as 3 minutes with a no-obligation cash offer.
    Estimated market value

    $372,500