Skip main navigation
Sold for $300,000
  • $300,000

    4402 Canvasback Ct, Petersburg, VA 23803

    3beds
    1,326sqft
    Single Family Residence
    Built in 2000
    0.58 Acres Lot
    $309,500 Zestimate®
    $226/sqft
    $1,848 Estimated rent

    Home value

    $309,500

    Estimated sales range

    Not available

    $1,848/mo

    Zestimate® history
    Loading
    Loading...

    Owner options

    List your home for rent

    $1,848/mo

    Rent Zestimate®

    Find your next renter with Zillow Rental Manager. Plus, with online applications, you can quickly screen prospective tenants – for free.

    Learn more

    $1,848/mo

    Rent Zestimate®

    Refinance and save

    $1,758/mo

    Est. payment

    Refinancing to a lower rate could help reduce your monthly payments and save thousands over the life of the loan.

    See today's rates

    $1,758/mo

    Est. payment

    Explore your selling options

    Work with a Zillow partner agent

    Leverage their expertise and Zillow's premium Showcase listings to get your home seen by more buyers.

    Get started

    List with your own agent

    Get your home in front of millions of buyers by listing it on Zillow.

    Learn how to do it

    Sell it yourself

    Take full control of how buyers see your home on Zillow by listing For Sale by Owner (FSBO).

    List your home

    What's special

    Thuja green giant treesNewly built trex deckVaulted ceilingsLarge double dome window
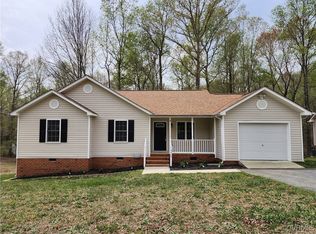
    Walk into this beautifully well-maintained home tucked away in Wrenn Forest. This beautiful home offers welcoming natural lighting, 3 bedrooms, 2 full bathrooms and a large eat-in dining area open to the kitchen. As you walk into the home you will find a spacious living room with vaulted ceilings and a large double dome window. Perfect for stargazing and bird watching. There is a newly built Trex deck to enjoy while grilling and enjoying the peaceful sounds of nature. PLUS, the owner has planted several Thuja Green Giant Trees, the perfect fast-growing evergreen for future privacy, on each side of the fence. The beautiful flooring is hardwood and was refinished in 2020. Additionally, the roof and the HVAC are only 4 years old, and the driveway was resealed in 2024! Welcome to 4402 Canvasback Court! We look forward to your visit

    Zillow last checked:

    Listing updated:

    Listed by:

    Nicci Skelton-Washbourne 804-405-4386,

    Napier Realtors, ERA

    Bought with:

    Carolina Binns, 0225247646

    EXP Realty LLC

    Jennifer Velasco, 0225216565

    EXP Realty LLC

    Source: CVRMLS,MLS#: 2511007MLS LogoOriginating MLS: Central Virginia Regional MLS

    Facts & features

    Interior

    Bedrooms & bathrooms
    • Bedrooms: 3
    • Bathrooms: 2
    • Full bathrooms: 2
    Other
    • Description: Tub & Shower
    • Level: First
    Heating
    • Electric, Heat Pump
    Cooling
    • Electric
    Appliances
    • Included: Dishwasher, Electric Water Heater, Stove
    Features
    • Bedroom on Main Level, Cathedral Ceiling(s), Eat-in Kitchen
    • Flooring: Wood
    • Basement: Crawl Space
    • Attic: Access Only
    Interior area
    • Total interior livable area: 1,326 sqft
    • Finished area above ground: 1,326
    • Finished area below ground: 0

    Property

    Parking
    • Parking features: Driveway, Paved
    • Has uncovered spaces: Yes
    Features
    • Levels: One
    • Stories: 1
    • Patio & porch: Deck
    • Exterior features: Paved Driveway
    • Pool features: None
    • Fencing: Chain Link
    Lot
    • Size: 0.58 Acres
    Details
    • Parcel number: 5945

    Construction

    Type & style
    • Home type: SingleFamily
    • Architectural style: Ranch
    • Property subtype: Single Family Residence
    Materials
    • Drywall, Frame, Vinyl Siding
    • Roof: Shingle
    Condition
    • Resale
    • New construction: No
    • Year built: 2000

    Utilities & green energy

    • Sewer: Public Sewer
    • Water: Public

    Community & HOA

    Community
    • Subdivision: Wrenn Forrest
    Location
    • Region: Petersburg

    Financial & listing details

    • Price per square foot: $226/sqft
    • Tax assessed value: $267,800
    • Annual tax amount: $666
    • Date on market: 1/18/2026
    • Exclusions: washer, dryer and refrigerator
    • Ownership: Individuals
    • Ownership type: Sole Proprietor

    Price history

    DateEventPrice
    5/28/2025Sold$300,000$226/sqft
    Source: CVRMLS #2511007 Report a problem
    4/26/2025Pending sale$300,000$226/sqft
    Source: CVRMLS #2511007 Report a problem
    4/23/2025Listed for sale$300,000$226/sqft
    Source: CVRMLS #2511007 Report a problem

    Public tax history

    YearProperty taxesTax assessment
    2024$1,332 +6.3%$158,600
    2023$1,253 $158,600
    2022-- $158,600
    2021-- $158,600
    2020-- $158,600 +8.3%
    2018$1,157 $146,500
    2017-- $146,500
    2016-- --
    2015-- --
    2014-- --
    2013-- --
    2012-- --
    2011-- --
    2010-- --
    Find assessor info on the county website

    Neighborhood: 23803

    Nearby schools

    GreatSchools rating
    Schools provided by the listing agent
    • Elementary: Sutherland
    • Middle: Dinwiddie
    • High: Dinwiddie

    Source: CVRMLS. This data may not be complete. We recommend contacting the local school district to confirm school assignments for this home.

    Get a cash offer in 3 minutes
    Find out how much your home could sell for in as little as 3 minutes with a no-obligation cash offer.
    Estimated market value
    $309,500
    Get a cash offer in 3 minutes
    Find out how much your home could sell for in as little as 3 minutes with a no-obligation cash offer.
    Estimated market value
    $309,500