Experience elevated living in the highly desirable Walnut Creek community in Lancaster. This beautifully appointed 5-bedroom, 4-bath residence offering over 3,500 square feet blends refined design, thoughtful upgrades, and exceptional indoor-outdoor living.
From the moment you enter, you’re welcomed by an open, light-filled layout designed for both elegant entertaining and comfortable everyday living. A true standout, the custom-designed library offers a sophisticated retreat- perfect as a private study, relaxing coffee area, or curated reading space.
At the heart of the home, the chef’s kitchen is both stylish and functional, featuring a large center island, gas cooktop, double ovens, and seamless flow into the expansive living area; ideal for hosting and gathering.
The main-level guest suite provides privacy and flexibility, while the upper level reveals a spacious primary retreat along with generously sized secondary bedrooms and a versatile bonus room.
Step outside to a private, tree-lined backyard oasis, where a custom patio and firepit create the perfect setting for relaxing evenings or upscale outdoor entertaining. The fully fenced yard offers both safety and tranquility rarely found at this price point.
Completing the home is a rare 3-car garage, providing ample space for vehicles, storage, or hobbies.
Located just a short stroll from Walnut Creek’s premier amenities; including a resort-style pool, clubhouse, playground, and scenic walking trails- this home offers a lifestyle of comfort, convenience, and understated luxury.
An exceptional opportunity to own a truly distinguished home in one of the area’s most sought-after communities.
Closed
$542,500
4402 Carrington Dr #256, Lancaster, SC 29720
5beds
3,680sqft
Single Family Residence
Built in 2016
0.2 Acres Lot
$540,700 Zestimate®
$147/sqft
$2,898 Estimated rent
Home value
$540,700
$514,000 - $568,000
$2,898/mo
Zestimate® history
Owner options
List your home for rent
$2,898/mo
Rent Zestimate®
Find your next renter with Zillow Rental Manager. Plus, with online applications, you can quickly screen prospective tenants – for free.
$2,898/mo
Rent Zestimate®
Refinance and save
$3,208/mo
Est. payment
Refinancing to a lower rate could help reduce your monthly payments and save thousands over the life of the loan.
$3,208/mo
Est. payment
Explore your selling options
Work with a Zillow partner agent
Leverage their expertise and Zillow's premium Showcase listings to get your home seen by more buyers.
Get startedList with your own agent
Get your home in front of millions of buyers by listing it on Zillow.
Learn how to do itSell it yourself
Take full control of how buyers see your home on Zillow by listing For Sale by Owner (FSBO).
List your homeWhat's special
Fully fenced yardMain-level guest suiteSophisticated retreatLarge center islandCustom patioCustom-designed libraryDouble ovens
Zillow last checked:
Listing updated:
Listed by:
Casey Ball RealtorCaseyB@gmail.com,
United Real Estate-Queen City
Bought with:
Raghu Kukunoor
Red Bricks Realty LLC
Source: Canopy MLS as distributed by MLS GRID,MLS#: 4358237
Facts & features
Interior
Bedrooms & bathrooms
- Bedrooms: 5
- Bathrooms: 4
- Full bathrooms: 4
- Main level bedrooms: 1
Primary bedroom
- Level: Upper
Bedroom s
- Level: Main
Bedroom s
- Level: Upper
Bedroom s
- Level: Upper
Bedroom s
- Level: Upper
Bedroom s
- Level: Upper
Bathroom full
- Level: Main
Bathroom full
- Level: Upper
Bathroom full
- Level: Upper
Bathroom full
- Level: Upper
Bonus room
- Level: Upper
Kitchen
- Level: Main
Laundry
- Level: Upper
Library
- Level: Main
Living room
- Level: Main
Heating
- Heat Pump
Cooling
- Central Air, Heat Pump
Appliances
- Included: Double Oven, Gas Cooktop, Tankless Water Heater
- Laundry: Laundry Room
Features
- Kitchen Island, Open Floorplan, Walk-In Closet(s)
- Flooring: Carpet, Laminate, Tile
- Doors: Insulated Door(s)
- Windows: Insulated Windows
- Has basement: No
- Fireplace features: Living Room
Interior area
- Total structure area: 3,680
- Total interior livable area: 3,680 sqft
- Finished area above ground: 3,680
- Finished area below ground: 0
Property
Parking
- Total spaces: 3
- Parking features: Attached Garage, Garage on Main Level
- Attached garage spaces: 3
Features
- Levels: Two
- Stories: 2
- Patio & porch: Front Porch, Patio
- Exterior features: Fire Pit
- Pool features: Community
- Fencing: Back Yard
- Waterfront features: None
Lot
- Size: 0.2 Acres
- Dimensions: 60 x 135
- Features: Level, Private, Wooded
Details
- Parcel number: 0015C0F012.00
- Zoning: PDD
- Special conditions: Standard
Construction
Type & style
- Home type: SingleFamily
- Property subtype: Single Family Residence
Materials
- Stone, Vinyl
- Foundation: Slab
Condition
- New construction: No
- Year built: 2016
Details
- Builder model: Grayson
- Builder name: DR Horton
Utilities & green energy
- Sewer: County Sewer
- Water: County Water
- Utilities for property: Cable Available, Electricity Connected, Underground Power Lines, Underground Utilities
Community & HOA
Community
- Features: Clubhouse, Picnic Area, Playground, Sidewalks, Street Lights, Walking Trails
- Security: Carbon Monoxide Detector(s), Smoke Detector(s)
- Subdivision: Walnut Creek
HOA
- Has HOA: Yes
Location
- Region: Lancaster
Financial & listing details
- Price per square foot: $147/sqft
- Tax assessed value: $503,600
- Date on market: 3/18/2026
- Cumulative days on market: 39 days
- Listing terms: Cash,Conventional,FHA,VA Loan
- Electric utility on property: Yes
- Road surface type: Concrete, Paved
Price history
| Date | Event | Price |
|---|---|---|
| 5/28/2026 | Sold | $542,500$147/sqft |
Source:  Canopy MLS as distributed by MLS GRID #4358237 Report a problem Canopy MLS as distributed by MLS GRID #4358237 Report a problem | ||
| 3/18/2026 | Listed for sale | $542,500+69.5%$147/sqft |
Source: Canopy MLS as distributed by MLS GRID #4358237 Report a problem | ||
| 2/5/2016 | Sold | $320,000$87/sqft |
Source: Canopy MLS as distributed by MLS GRID #3100591 Report a problem | ||
Public tax history
Tax history is unavailable.
Neighborhood: 29720
Nearby homes
- $542,500-- bd2 ba2.8k sqft4402 Carrington Dr, Lancaster, SC 29720Sold
- $540,0005 bd4 ba3k sqft4406 Carrington Dr, Lancaster, SC 29720Sold

- $477,0005 bd3 ba2.6k sqft4396 Carrington Dr, Lancaster, SC 29720Off Market

- $561,8005 bd4 ba3.4k sqft4410 Carrington Dr, Lancaster, SC 29720Off Market
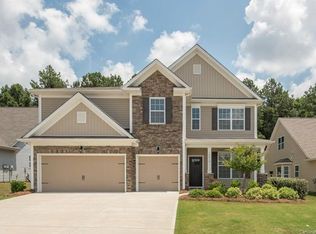
- $587,3005 bd4 ba3.2k sqft4388 Carrington Dr, Lancaster, SC 29720Off Market
- $440,3004 bd3 ba2.2k sqft2001 Blackberry Ln #357, Lancaster, SC 29720Off Market
- $456,8004 bd3 ba2.2k sqft2001 Blackberry Ln, Lancaster, SC 29720Off Market
- $586,1005 bd4 ba3.2k sqft4418 Carrington Dr, Lancaster, SC 29720Off Market
Nearby schools
GreatSchools rating
- 5/10Van Wyck ElementaryGrades: PK-4Distance: 5.5 mi
- 6/10Indian Land Middle SchoolGrades: 7-8Distance: 3.8 mi
- 7/10Indian Land High SchoolGrades: 9-12Distance: 2.7 mi
Schools provided by the listing agent
- Elementary: Van Wyck
- Middle: Indian Land
- High: Indian Land
Source: Canopy MLS as distributed by MLS GRID. This data may not be complete. We recommend contacting the local school district to confirm school assignments for this home.
Get a cash offer in 3 minutes
Find out how much your home could sell for in as little as 3 minutes with a no-obligation cash offer.
Estimated market value
$540,700
Get a cash offer in 3 minutes
Find out how much your home could sell for in as little as 3 minutes with a no-obligation cash offer.
Estimated market value
$540,700
- South Carolina
- Lancaster County
- Lancaster
- 29720
- 4402 Carrington Dr Unit 256
Nearby cities
Nearby neighborhoods
Nearby zip codes
Other Lancaster Topics
