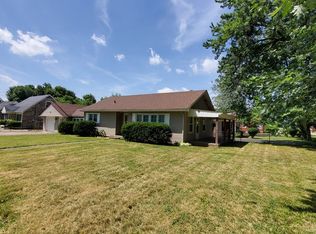
This well-maintained Camp Taylor charmer is larger than it looks! The front yard is beautifully landscaped, very welcoming, and provides terrific curb appeal. The bright yellow door invites you into the living room area with nice laminate flooring and an abundance of natural light. Just beyond the living room is a quaint eat in kitchen with plenty of cabinets. Just off the kitchen is a generous sized family room with a skylight, an electric fireplace, built in shelving, and plenty of room for entertainment. The first level of this home also has two sizable bedrooms, both with carpeting and adequate closet space. Rounding out the first floor is a full bath with recently updated vanity and wall tile. Upstairs you will find two bedrooms. One bedroom has newer carpeting with a nice sized closet and the second upstairs bedroom has hardwood flooring and boasts two closets. Located conveniently between the two bedrooms is a half bath. Downstairs is a partially finished basement, perfect for a game room or man cave. The unfinished portion of the basement has ample room for storage and houses the laundry area. The backyard is the current owner's favorite part of the home. It has a new large concrete patio area which features a covered area equipped with a ceiling fan and an open area ready for your summer BBQ and entertainment needs. The yard is well landscaped and enclosed with a chain link fence. There is a 1 car attached garage and a storage shed for additional outside storage. The HVAC is just 6 years old (2017). Newer Champion windows have a transferable warranty, and the basement has been waterproofed which also includes a transferable warranty. Schedule your appointment to look at this spacious home before it is gone! Listing agent is related to seller. Buyer/buyer agent to verify square footage as it is not warranted or guaranteed.
Sold for $212,000
Tax assessed value
$212,000
4402 Cavelle Ave, Louisville, KY 40213
4beds
1,911sqft
Single Family Residence
Built in 1959
8,712 Square Feet Lot
$259,000 Zestimate®
$111/sqft
$1,864 Estimated rent
Home value
$259,000
$246,000 - $272,000
$1,864/mo
Zestimate® history
Owner options
List your home for rent
$1,864/mo
Rent Zestimate®
Find your next renter with Zillow Rental Manager. Plus, with online applications, you can quickly screen prospective tenants – for free.
$1,864/mo
Rent Zestimate®
Refinance and save
$1,377/mo
Est. payment
Refinancing to a lower rate could help reduce your monthly payments and save thousands over the life of the loan.
$1,377/mo
Est. payment
Explore your selling options
Work with a Zillow partner agent
Leverage their expertise and Zillow's premium Showcase listings to get your home seen by more buyers.
Get startedList with your own agent
Get your home in front of millions of buyers by listing it on Zillow.
Learn how to do itSell it yourself
Take full control of how buyers see your home on Zillow by listing For Sale by Owner (FSBO).
List your homeWhat's special
Electric fireplaceGenerous sized family roomNewer carpetingHardwood flooringNewer champion windowsNice laminate flooringPlenty of cabinets
Zillow last checked:
Listing updated:
Listed by:
Gina N Locke 502-500-3612,
Coldwell Banker McMahan
Bought with:
Chris Thomas, 207873
Keller Williams Collective
Source: Metro Search Inc. LLC DBA Apex MLS,MLS#: 1644478
Facts & features
Interior
Bedrooms & bathrooms
- Bedrooms: 4
- Bathrooms: 2
- Full bathrooms: 1
- 1/2 bathrooms: 1
Bedroom
- Level: First
Bedroom
- Level: First
Bedroom
- Level: Second
Bedroom
- Level: Second
Full bathroom
- Level: First
Half bathroom
- Level: Second
Den
- Level: Basement
Family room
- Level: First
Kitchen
- Level: First
Laundry
- Level: Second
Living room
- Level: First
Heating
- Forced Air, Natural Gas
Cooling
- Central Air
Features
- Basement: Partially Finished
- Has fireplace: No
Interior area
- Total structure area: 1,506
- Total interior livable area: 1,911 sqft
- Finished area above ground: 1,506
- Finished area below ground: 405
Property
Parking
- Total spaces: 1
- Parking features: Attached
- Attached garage spaces: 1
Features
- Stories: 1
- Patio & porch: Patio, Porch
- Fencing: Privacy,Chain Link
Lot
- Size: 8,712 Square Feet
Details
- Parcel number: 076600410000
Construction
Type & style
- Home type: SingleFamily
- Architectural style: Cape Cod
- Property subtype: Single Family Residence
Materials
- Aluminum Siding, Stone
- Foundation: Slab, Concrete Perimeter
- Roof: Shingle
Condition
- Year built: 1959
Utilities & green energy
- Sewer: Public Sewer
- Water: Public
Community & HOA
Community
- Subdivision: Evergreen Manor
HOA
- Has HOA: No
Location
- Region: Louisville
Financial & listing details
- Price per square foot: $111/sqft
- Tax assessed value: $212,000
- Annual tax amount: $2,377
- Date on market: 9/1/2023
Price history
| Date | Event | Price |
|---|---|---|
| 10/18/2023 | Sold | $212,000+2%$111/sqft |
Source:  Metro Search Inc. LLC DBA Apex MLS #1644478 Report a problem Metro Search Inc. LLC DBA Apex MLS #1644478 Report a problem | ||
| 9/5/2023 | Pending sale | $207,900$109/sqft |
Source: Metro Search Inc. LLC DBA Apex MLS #1644478 Report a problem | ||
| 9/1/2023 | Listed for sale | $207,900$109/sqft |
Source: Metro Search Inc. LLC DBA Apex MLS #1644478 Report a problem | ||
Public tax history
| Year | Property taxes | Tax assessment |
|---|---|---|
| 2025 | $2,377 -2.1% | $212,000 |
| 2024 | $2,427 +72.6% | $212,000 +27.9% |
| 2023 | $1,406 -5% | $165,720 |
| 2022 | $1,480 +52% | $165,720 +43.3% |
| 2021 | $974 +15.2% | $115,640 |
| 2020 | $845 | $115,640 |
| 2019 | $845 +1.2% | $115,640 |
| 2018 | $835 | $115,640 |
| 2017 | $835 -32.4% | $115,640 -6.4% |
| 2013 | $1,236 | $123,570 |
| 2011 | $1,236 | $123,570 |
| 2010 | $1,236 | $123,570 |
| 2009 | $1,236 | $123,570 |
| 2007 | -- | $123,570 +8.9% |
| 2006 | -- | $113,520 |
| 2005 | -- | $113,520 |
| 2004 | -- | $113,520 |
Find assessor info on the county website
Neighborhood: 40213
Nearby homes
- $193,500-- bd1 ba1.3k sqft4404 Cavelle Ave, Louisville, KY 40213Off Market
- $179,2003 bd1 ba1k sqft4400 Cavelle Ave, Louisville, KY 40213Off Market
- $176,200-- bd1 ba1.1k sqft1330 Howard St, Louisville, KY 40213Off Market
- $205,9004 bd2 ba1.4k sqft4406 Cavelle Ave, Louisville, KY 40213Off Market
- $282,8002 bd4 ba2.1k sqft1328 Howard St, Louisville, KY 40213Off Market
- $232,5003 bd1 ba1.2k sqft4408 Cavelle Ave, Louisville, KY 40213Off Market
- $191,300-- bd1 ba1.2k sqft4403 Cavelle Ave, Louisville, KY 40213Off Market
- $227,5004 bd1 ba1.5k sqft1334 Howard St, Louisville, KY 40213Off Market
Nearby schools
GreatSchools rating
- 4/10Camp Taylor Elementary SchoolGrades: K-5Distance: 0.7 mi
- 3/10Thomas Jefferson Middle SchoolGrades: 6-8Distance: 2.2 mi
- 1/10Seneca High SchoolGrades: 9-12Distance: 3.5 mi


Get pre-qualified for a loan
At Zillow Home Loans, we can pre-qualify you in as little as 5 minutes with no impact to your credit score.An equal housing lender. NMLS #10287.
Sell for more on Zillow
Get a Zillow Showcase℠ listing at no additional cost and you could sell for .
$259,000
2% more
+$5,180
With Zillow Showcase(estimated)
$264,180
- Kentucky
- Jefferson County
- Louisville
- 40213
- 4402 Cavelle Ave
Nearby cities
Nearby neighborhoods
Nearby zip codes
Other Louisville Topics
