Look what just showed up right on time for Christmas!! Your new home!! Welcome to 4402 Cider Barrel Ct. This 3 level brick front townhome in the amenity filled Lee’s Hill community has been thoughtfully updated and filled with the kind of details that make a home feel special the moment you walk in. Soft recessed lighting, hardwood flooring, classic crown molding, chair rail, and shadow box trim add warmth and character throughout the main living spaces. The heart of the home is the tastefully designed kitchen and dining area, host to white shaker cabinetry, stainless steel appliances, granite countertops, a timeless subway tile backsplash and the luxury vinyl flooring that ties it all together. Then step right outside onto the large deck which allows for the perfect morning coffee or simple relaxing evenings. The main level showcases hardwood flooring flowing through the family room, powder room, and stairs leading to the upper level. Upstairs, all three bedrooms feature neutral carpeting and ceiling fans, creating cozy retreats for everyone. The primary suite boasts a full bath ensuite, complete with a custom-tiled shower, modern vanity, & walk in closet with loads of space. The hall bath is just as charming, offering luxury vinyl flooring, a modern vanity, and thoughtful custom shelving for added storage and style. Wait… there's more. The lower level gives you even more room to spread out—a spacious flex room with carpeting that walks out to a peaceful, tree-lined backyard. Whether you imagine a movie room, home office, playroom, or guest space, it’s ready to fit your needs. This level also includes a powder room, a generous sized laundry room and room for extra storage. The Lee’s Hill community has so much to offer—an 18-hole golf course, tennis courts, an outdoor pool, walking paths & more. And not to mention minutes from the VRE, I95, shopping & eateries. So whether you’re active outdoors, social, or simply love having options close to home, this home is must see. Schedule your tour today!!
Sold for $365,000
$365,000
4402 Cider Barrel Ct, Fredericksburg, VA 22408
3beds
1,840sqft
Townhouse
Built in 1994
2,178 Square Feet Lot
$370,000 Zestimate®
$198/sqft
$2,132 Estimated rent
Home value
$370,000
$344,000 - $400,000
$2,132/mo
Zestimate® history
Owner options
List your home for rent
$2,132/mo
Rent Zestimate®
Find your next renter with Zillow Rental Manager. Plus, with online applications, you can quickly screen prospective tenants – for free.
$2,132/mo
Rent Zestimate®
Refinance and save
$2,575/mo
Est. payment
Refinancing to a lower rate could help reduce your monthly payments and save thousands over the life of the loan.
$2,575/mo
Est. payment
Explore your selling options
Work with a Zillow partner agent
Leverage their expertise and Zillow's premium Showcase listings to get your home seen by more buyers.
Get startedList with your own agent
Get your home in front of millions of buyers by listing it on Zillow.
Learn how to do itSell it yourself
Take full control of how buyers see your home on Zillow by listing For Sale by Owner (FSBO).
List your homeWhat's special
Modern vanityGranite countertopsCustom-tiled showerGenerous sized laundry roomRoom for extra storageClassic crown moldingHardwood flooring
Zillow last checked:
Listing updated:
Listed by:
Ryan C Frey 540-940-7249,
Keller Williams Capital Properties
Bought with:
Corina Tennison, 0225265852
Keller Williams Capital Properties
Source: Bright MLS,MLS#: VASP2037426
Facts & features
Interior
Bedrooms & bathrooms
- Bedrooms: 3
- Bathrooms: 4
- Full bathrooms: 2
- 1/2 bathrooms: 2
- Main level bathrooms: 1
Rooms
- Room types: Primary Bedroom, Bedroom 2, Bedroom 3, Kitchen, Family Room, Laundry, Recreation Room, Bathroom 2, Primary Bathroom, Half Bath
Primary bedroom
- Level: Upper
Bedroom 2
- Level: Upper
Bedroom 3
- Level: Upper
Primary bathroom
- Level: Upper
Bathroom 2
- Level: Upper
Family room
- Level: Main
Half bath
- Level: Main
Half bath
- Level: Lower
Kitchen
- Level: Main
Laundry
- Level: Lower
Recreation room
- Level: Lower
Heating
- Forced Air, Natural Gas
Cooling
- Central Air, Electric
Appliances
- Included: Stainless Steel Appliance(s), Refrigerator, Oven/Range - Electric, Microwave, Dishwasher, Gas Water Heater
- Laundry: Lower Level, Laundry Room
Features
- Chair Railings, Crown Molding, Family Room Off Kitchen, Primary Bath(s), Recessed Lighting, Upgraded Countertops
- Flooring: Carpet, Hardwood, Luxury Vinyl, Wood
- Basement: Finished,Walk-Out Access
- Has fireplace: No
Interior area
- Total structure area: 1,840
- Total interior livable area: 1,840 sqft
- Finished area above ground: 1,240
- Finished area below ground: 600
Property
Parking
- Parking features: Paved, Parking Lot
Accessibility
- Accessibility features: None
Features
- Levels: Three
- Stories: 3
- Pool features: Community
Lot
- Size: 2,178 Square Feet
- Features: Backs to Trees, Level, Rear Yard
Details
- Additional structures: Above Grade, Below Grade
- Parcel number: 36F2148
- Zoning: R2
- Special conditions: Standard
Construction
Type & style
- Home type: Townhouse
- Architectural style: Colonial
- Property subtype: Townhouse
Materials
- Brick, Vinyl Siding
- Foundation: Slab
- Roof: Asphalt,Architectural Shingle
Condition
- Excellent
- New construction: No
- Year built: 1994
Utilities & green energy
- Sewer: Public Sewer
- Water: Public
Community & HOA
Community
- Subdivision: Lee's Hill
HOA
- Has HOA: Yes
- HOA fee: $424 quarterly
- HOA name: LEES HILL HOMEOWNERS ASSOCIATION
Location
- Region: Fredericksburg
Financial & listing details
- Price per square foot: $198/sqft
- Tax assessed value: $280,000
- Annual tax amount: $2,056
- Date on market: 12/3/2025
- Listing agreement: Exclusive Right To Sell
- Ownership: Fee Simple
Price history
| Date | Event | Price |
|---|---|---|
| 12/29/2025 | Sold | $365,000+1.4%$198/sqft |
Source:  Bright MLS #VASP2037426 Report a problem Bright MLS #VASP2037426 Report a problem | ||
| 12/6/2025 | Contingent | $359,900$196/sqft |
Source: Bright MLS #VASP2037426 Report a problem | ||
| 12/3/2025 | Listed for sale | $359,900+148.2%$196/sqft |
Source: Bright MLS #VASP2037426 Report a problem | ||
| 7/2/2012 | Sold | $145,000-2.7%$79/sqft |
Source: Public Record Report a problem | ||
| 8/17/2011 | Listing removed | $149,000$81/sqft |
Source: Keller Williams Preffered Realty #SP7534770 Report a problem | ||
| 3/22/2011 | Price change | $149,000-6.9%$81/sqft |
Source: Keller Williams Preffered Realty #SP7534770 Report a problem | ||
| 2/20/2011 | Listed for sale | $160,000-45.7%$87/sqft |
Source: Keller Williams Preffered Realty #SP7534770 Report a problem | ||
| 1/30/2006 | Sold | $294,900+73.6%$160/sqft |
Source: Public Record Report a problem | ||
| 9/8/2003 | Sold | $169,900+53.1%$92/sqft |
Source: Public Record Report a problem | ||
| 12/1/1997 | Sold | $111,000$60/sqft |
Source: Public Record Report a problem | ||
Public tax history
| Year | Property taxes | Tax assessment |
|---|---|---|
| 2025 | $2,056 | $280,000 |
| 2024 | $2,056 +17.8% | $280,000 +23.8% |
| 2023 | $1,745 +4.6% | $226,100 |
| 2022 | $1,668 +4.1% | $226,100 +14.2% |
| 2021 | $1,603 | $198,000 |
| 2020 | $1,603 +5% | $198,000 +9.9% |
| 2019 | $1,527 +1.7% | $180,200 |
| 2018 | $1,501 +12.8% | $180,200 +15.1% |
| 2017 | $1,330 +135.1% | $156,500 |
| 2016 | $566 | $156,500 +17.8% |
| 2015 | $566 | $132,800 |
| 2014 | $566 | $132,800 +1.1% |
| 2013 | -- | $131,300 |
| 2012 | -- | $131,300 -0.2% |
| 2011 | -- | $131,600 |
| 2010 | -- | $131,600 -39.4% |
| 2009 | -- | $217,000 +15.7% |
| 2007 | $1,163 | $187,500 |
| 2006 | $1,163 -4.4% | $187,500 +37.2% |
| 2005 | $1,217 +3.5% | $136,700 |
| 2004 | $1,176 +4.9% | $136,700 +23.2% |
| 2003 | $1,121 | $111,000 |
| 2002 | $1,121 -0.1% | $111,000 +5.8% |
| 2001 | $1,122 | $104,900 |
Find assessor info on the county website
Neighborhood: 22408
Nearby homes
- $347,5003 bd4 ba2.1k sqft4404 Cider Barrel Ct, Fredericksburg, VA 22408Sold

- $367,6003 bd3 ba2.3k sqft4400 Cider Barrel Ct, Fredericksburg, VA 22408Off Market

- $352,2002 bd4 ba1.4k sqft4406 Cider Barrel Ct, Fredericksburg, VA 22408Off Market
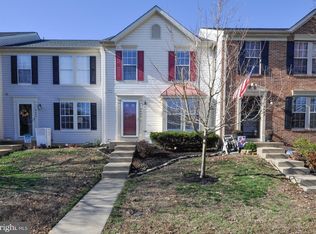
- $347,2003 bd2 ba1.8k sqft4408 Cider Barrel Ct, Fredericksburg, VA 22408Off Market
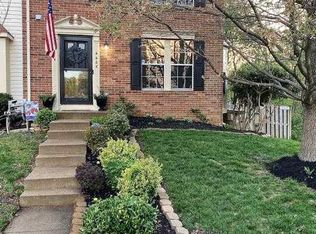
- $379,4002 bd4 ba2.1k sqft4314 Cider Barrel Ct, Fredericksburg, VA 22408Off Market
- $375,6003 bd4 ba1.9k sqft4315 Cider Barrel Ct, Fredericksburg, VA 22408Off Market
- $330,2002 bd2 ba1.2k sqft4312 Cider Barrel Ct, Fredericksburg, VA 22408Off Market
- $345,3003 bd2 ba1.4k sqft4313 Cider Barrel Ct, Fredericksburg, VA 22408Off Market
Nearby schools
GreatSchools rating
- 4/10Lee Hill Elementary SchoolGrades: PK-5Distance: 1.3 mi
- 3/10Thornburg Middle SchoolGrades: 6-8Distance: 5.6 mi
- 3/10Massaponax High SchoolGrades: 9-12Distance: 3.7 mi
Schools provided by the listing agent
- District: Spotsylvania County Public Schools
Source: Bright MLS. This data may not be complete. We recommend contacting the local school district to confirm school assignments for this home.
Get a cash offer in 3 minutes
Find out how much your home could sell for in as little as 3 minutes with a no-obligation cash offer.
Estimated market value
$370,000
Get a cash offer in 3 minutes
Find out how much your home could sell for in as little as 3 minutes with a no-obligation cash offer.
Estimated market value
$370,000
- Virginia
- Spotsylvania County
- Fredericksburg
- 22408
- 4402 Cider Barrel Ct
Nearby cities
Nearby neighborhoods
Nearby zip codes
Other Fredericksburg Topics
