Skip main navigation
Sold
Street View
  • Price Unknown

    4402 Cobblers Ln, Dallas, TX 75287

    4beds
    3,005sqft
    Single Family Residence
    Built in 1978
    9,583.2 Square Feet Lot
    $734,000 Zestimate®
    $--/sqft
    $4,739 Estimated rent

    Home value

    $734,000

    $690,000 - $785,000

    $4,739/mo

    Zestimate® history
    Loading
    Loading...

    Owner options

    List your home for rent

    $4,739/mo

    Rent Zestimate®

    Find your next renter with Zillow Rental Manager. Plus, with online applications, you can quickly screen prospective tenants – for free.

    Learn more

    $4,739/mo

    Rent Zestimate®

    Refinance and save

    Refinancing to a lower rate could help reduce your monthly payments and save thousands over the life of the loan.

    See today's rates

    Explore your selling options

    Work with a Zillow partner agent

    Leverage their expertise and Zillow's premium Showcase listings to get your home seen by more buyers.

    Get started

    List with your own agent

    Get your home in front of millions of buyers by listing it on Zillow.

    Learn how to do it

    Sell it yourself

    Take full control of how buyers see your home on Zillow by listing For Sale by Owner (FSBO).

    List your home

    What's special

    Pool equipmentVoluntary hoaGarage doorBeamed ceilingsCoffered ceilingsAmazing ceiling treatmentsTowering trees
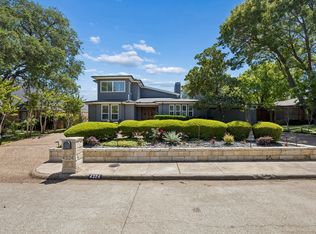
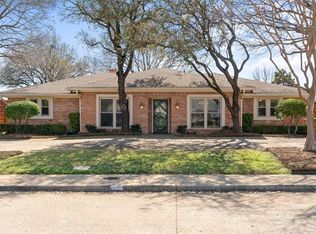
    Single level home in Plano ISD with a voluntary HOA. Beautiful, unique, custom one of a kind home in a mature neighborhood with towering trees. Open floor plan with lots of windows, large rooms, and amazing ceiling treatments and moldings. Kitchen features large island with granite, SS appliances, custom cabinets, beamed ceilings and opens to a sunroom with antique like tin ceiling and a door to the side courtyard. Texas size main living area with coffered ceilings, wall of windows overlooking the pool, custom window shades and a screened slider. Floors are either hand scraped hardwood or tile, no carpet. Lots of built ins and storage. Beautiful flagstone surrounds patio and pool. Electric and gas has been added and is ready for an outdoor kitchen. Surround sound throughout house and backyard. Tankless water heater, 2021 AC and pool equipment, 2018 garage door, 2015 insulation and radiant barrier. Great location close to both DNT and Bush, shopping and restaurants.

    Zillow last checked:

    Listing updated:

    Listed by:

    Mani Raveendran 0650043 469-451-6330,

    D&B Brokerage Services LLC 469-451-6330,

    Eva Hines 0700357 214-683-1834,

    D&B Brokerage Services LLC

    Bought with:

    Glenn Ramilo

    Beam Real Estate, LLC

    Source: NTREIS,MLS#: 20039303

    Facts & features

    Interior

    Bedrooms & bathrooms
    • Bedrooms: 4
    • Bathrooms: 3
    • Full bathrooms: 3
    Primary bedroom
    • Features: Dual Sinks, Sitting Area in Primary, Separate Shower, Walk-In Closet(s)
    • Level: First
    • Dimensions: 17 x 18
    Bedroom
    • Features: Walk-In Closet(s)
    • Level: First
    • Dimensions: 14 x 10
    Bedroom
    • Level: First
    • Dimensions: 10 x 12
    Bedroom
    • Level: First
    • Dimensions: 14 x 10
    Bathroom
    • Features: Built-in Features
    • Level: First
    Bathroom
    • Features: Built-in Features
    • Level: First
    Breakfast room nook
    • Features: Built-in Features
    • Level: First
    • Dimensions: 9 x 13
    Dining room
    • Level: First
    • Dimensions: 16 x 10
    Kitchen
    • Features: Breakfast Bar, Built-in Features, Dual Sinks, Eat-in Kitchen, Kitchen Island, Pantry, Stone Counters
    • Level: First
    • Dimensions: 13 x 12
    Living room
    • Features: Fireplace
    • Level: First
    • Dimensions: 21 x 31
    Living room
    • Features: Built-in Features
    • Level: First
    • Dimensions: 18 x 13
    Sunroom
    • Level: First
    • Dimensions: 8 x 10
    Utility room
    • Features: Built-in Features
    • Level: First
    • Dimensions: 9 x 6
    Heating
    • Central, Natural Gas, Zoned
    Cooling
    • Central Air, Ceiling Fan(s), Electric, Zoned
    Appliances
    • Included: Built-In Refrigerator, Dishwasher, Gas Cooktop, Disposal, Gas Oven, Gas Water Heater, Microwave
    • Laundry: Laundry in Utility Room
    Features
    • Chandelier, Decorative/Designer Lighting Fixtures, Eat-in Kitchen, Granite Counters, High Speed Internet, Kitchen Island, Paneling/Wainscoting, Cable TV, Vaulted Ceiling(s), Walk-In Closet(s), Wired for Sound
    • Flooring: Ceramic Tile, Wood
    • Windows: Shutters, Window Coverings
    • Has basement: No
    • Number of fireplaces: 1
    • Fireplace features: Gas Starter, Living Room
    Interior area
    • Total interior livable area: 3,005 sqft

    Property

    Parking
    • Total spaces: 2
    • Parking features: Alley Access, Door-Single, Garage, Garage Door Opener, Garage Faces Rear, Storage
    • Attached garage spaces: 2
    Features
    • Levels: One
    • Stories: 1
    • Pool features: In Ground, Pool
    • Fencing: Wood
    Lot
    • Size: 9,583 sqft
    • Features: Interior Lot, Landscaped, Subdivision
    Details
    • Parcel number: R003500201301

    Construction

    Type & style
    • Home type: SingleFamily
    • Architectural style: Traditional,Detached
    • Property subtype: Single Family Residence
    Materials
    • Brick, Rock, Stone
    • Foundation: Slab
    • Roof: Composition
    Condition
    • Year built: 1978

    Utilities & green energy

    • Sewer: Public Sewer
    • Water: Public
    • Utilities for property: Sewer Available, Separate Meters, Water Available, Cable Available

    Community & neighborhood

    Community
    • Community features: Curbs
    Location
    • Region: Dallas
    • Subdivision: Bent Tree West Ph I

    HOA & financial

    HOA
    • Has HOA: Yes
    • Association name: Bent Tree West
    • Association phone: 999-999-9999

    Other

    Other facts
    • Listing terms: Cash,Conventional,FHA

    Price history

    DateEventPrice
    7/14/2023Sold--
    Source: NTREIS #20039303 Report a problem
    6/22/2023Pending sale$699,000$233/sqft
    Source: NTREIS #20039303 Report a problem
    6/16/2023Contingent$699,000$233/sqft
    Source: NTREIS #20039303 Report a problem
    6/12/2023Price change$699,000-2.9%$233/sqft
    Source: NTREIS #20039303 Report a problem
    4/28/2023Price change$720,000-2.7%$240/sqft
    Source: NTREIS #20039303 Report a problem
    4/18/2023Price change$740,000-2.6%$246/sqft
    Source: NTREIS #20039303 Report a problem
    4/6/2023Price change$760,000-1.9%$253/sqft
    Source: NTREIS #20039303 Report a problem
    3/10/2023Listed for sale$775,000-3.1%$258/sqft
    Source: NTREIS #20039303 Report a problem
    5/12/2022Listing removed$800,000$266/sqft
    Source: NTREIS #20039303 Report a problem
    5/8/2022Listed for sale$800,000+28%$266/sqft
    Source: NTREIS #20039303 Report a problem
    10/1/2019Listing removed$625,000$208/sqft
    Source: Simplified Real Estate #14044157 Report a problem
    6/28/2019Pending sale$625,000$208/sqft
    Source: Simplified Real Estate #14044157 Report a problem
    5/5/2019Price change$625,000-3.8%$208/sqft
    Source: Simplified Real Estate #14044157 Report a problem
    3/16/2019Listed for sale$650,000$216/sqft
    Source: Simplified Real Estate #14044157 Report a problem

    Public tax history

    YearProperty taxesTax assessment
    2025$8,101 +5.7%$766,758 +10%
    2024$7,666 +76.1%$697,053 +109.6%
    2023$4,352 +65.4%$332,636 +5.4%
    2022$2,632 -66.7%$315,583 -37.4%
    2021$7,910 -1.1%$503,832 -0.6%
    2020$7,996 +23.3%$506,849 +17.8%
    2019$6,483 -5%$430,413 +1.3%
    2018$6,824 -18.9%$424,808 +3.3%
    2017$8,410 $411,063 +6.5%
    2016$8,410 +51.4%$385,890 +13.2%
    2015$5,553 $340,798 +3.5%
    2014$5,553 $329,119 +1.5%
    2013-- $324,244 -7.1%
    2012-- $349,007 -2.1%
    2011-- $356,402 -5.8%
    2010-- $378,378 +0%
    2009-- $378,267 +0.1%
    2008-- $378,019 +39.1%
    2007-- $271,839 +1%
    2006-- $269,096 +13.3%
    2005-- $237,597 +0.9%
    2004-- $235,450 -2.6%
    2003-- $241,660 -1.4%
    2002-- $245,183 +0.9%
    2001-- $243,043 +10%
    2000-- $220,948

    Find assessor info on the county website

    Neighborhood: Bent Tree West

    Nearby schools

    GreatSchools rating
    Schools provided by the listing agent
    • Elementary: Mitchell
    • Middle: Frankford
    • High: Shepton
    • District: Plano ISD

    Source: NTREIS. This data may not be complete. We recommend contacting the local school district to confirm school assignments for this home.

    Get a cash offer in 3 minutes
    Find out how much your home could sell for in as little as 3 minutes with a no-obligation cash offer.
    Estimated market value
    $734,000
    Get a cash offer in 3 minutes
    Find out how much your home could sell for in as little as 3 minutes with a no-obligation cash offer.
    Estimated market value
    $734,000