Fully Renovated Turnkey Opportunity! Welcome to a beautifully renovated home where modern updates meet timeless comfort. Thoughtfully remodeled from top to bottom, this move-in-ready property showcases quality finishes, stylish upgrades, and a bright, inviting interior that's ready for its next owner.
Step inside to discover an open and functional layout featuring fresh paint, updated flooring, modern fixtures, and abundant natural light throughout. The beautifully remodeled kitchen offers contemporary cabinetry, ample counter space, and a clean, modern design that's perfect for everyday living and entertaining. The updated bathroom features tasteful finishes, while the spacious bedrooms provide comfortable retreats for family members or guests.
Outside, the generous yard offers plenty of space for entertaining, gardening, pets, or future outdoor enhancements. Whether you're enjoying a quiet evening at home or hosting friends and family, this property offers the perfect balance of indoor comfort and outdoor living.
Conveniently located near I-475, I-75, shopping centers, restaurants, schools, parks, healthcare facilities, and everyday amenities, this home provides quick access throughout Flint and the surrounding communities while being nestled in an established residential neighborhood.
Whether you're a first-time homebuyer searching for a truly move-in-ready home, looking to upgrade, or an investor seeking a low-maintenance rental with strong appeal, this fully renovated property checks every box. Homes finished to this standard at this price point don't last long—schedule your private showing today!
Novation: Buyer holds an equitable interest in the property and is marketing the property with the owner's authorization for the purpose of locating a new buyer.
For sale
Price increase: $933 (7/21)
$54,900
4402 Crissman St, Flint, MI 48505
2beds
1,125sqft
Single Family Residence
Built in 1915
5,662 Square Feet Lot
$-- Zestimate®
$49/sqft
$-- HOA
What's special
- 1 day |
- 64 |
- 3 |
Zillow last checked:
Listing updated:
Listed by:
Sonny Kaushik 810-209-9995,
Ikon Property Group 810-209-9995,
Deepika Ghotra 810-209-9995,
Ikon Property Group
Source: Realcomp II,MLS#: 20261053169
Facts & features
Interior
Bedrooms & bathrooms
- Bedrooms: 2
- Bathrooms: 1
- Full bathrooms: 1
Primary bedroom
- Level: Entry
- Area: 132
- Dimensions: 11 X 12
Bedroom
- Level: Entry
- Area: 110
- Dimensions: 10 X 11
Primary bathroom
- Level: Entry
- Area: 40
- Dimensions: 5 X 8
Dining room
- Level: Entry
- Area: 90
- Dimensions: 9 X 10
Kitchen
- Level: Entry
- Area: 110
- Dimensions: 10 X 11
Living room
- Level: Entry
- Area: 210
- Dimensions: 14 X 15
Heating
- Forced Air, Natural Gas
Features
- Has basement: Yes
- Has fireplace: No
Interior area
- Total interior livable area: 1,125 sqft
- Finished area above ground: 1,125
Property
Parking
- Parking features: No Garage
Features
- Levels: One
- Stories: 1
- Entry location: GroundLevelwSteps
- Pool features: None
Lot
- Size: 5,662 Square Feet
- Dimensions: 50 x 113
Details
- Parcel number: 4731156008
- Special conditions: Short Sale No,Standard
Construction
Type & style
- Home type: SingleFamily
- Architectural style: Bungalow
- Property subtype: Single Family Residence
Materials
- Vinyl Siding
- Foundation: Block, Michigan Basement
Condition
- New construction: No
- Year built: 1915
Utilities & green energy
- Sewer: Public Sewer
- Water: Public
Community & HOA
Community
- Subdivision: MAPLEWOOD
HOA
- Has HOA: No
Location
- Region: Flint
Financial & listing details
- Price per square foot: $49/sqft
- Tax assessed value: $6,598
- Annual tax amount: $732
- Date on market: 7/21/2026
- Cumulative days on market: 1 day
- Listing agreement: Exclusive Right To Sell
- Listing terms: Cash
Estimated market value
Not available
Estimated sales range
Not available
$886/mo
Price history
| Date | Event | Price |
|---|---|---|
| 7/21/2026 | Price change | $54,900+1.7%$49/sqft |
Source:  Realcomp II #20261053169 Report a problem Realcomp II #20261053169 Report a problem | ||
| 5/26/2026 | Listed for sale | $53,967$48/sqft |
Source: Owner Report a problem | ||
Public tax history
| Year | Property taxes | Tax assessment |
|---|---|---|
| 2025 | $722 | $7,800 +21.9% |
| 2024 | -- | $6,400 |
| 2023 | -- | -- |
| 2022 | -- | -- |
| 2021 | -- | $3,300 -10.8% |
| 2020 | -- | $3,700 |
| 2019 | -- | $3,700 +5.7% |
| 2018 | -- | $3,500 |
| 2017 | -- | -- |
| 2016 | -- | -- |
| 2015 | -- | -- |
| 2014 | -- | -- |
| 2012 | -- | $4,100 -28.1% |
| 2011 | -- | $5,700 -23% |
| 2010 | -- | $7,400 -9.8% |
| 2008 | $178 +9.7% | $8,200 +13.9% |
| 2006 | $162 +7% | $7,200 |
| 2005 | $151 +6.1% | $7,200 +2.9% |
| 2004 | $143 +4.2% | $7,000 +149.2% |
| 2003 | $137 -0.7% | $2,809 +1.5% |
| 2002 | $138 | $2,768 |
Find assessor info on the county website
Monthly payment
Est. payment
Payment breakdown
Explore the cost of this home by adjusting the details. Changes won't be saved.Climate risks
Neighborhood: 48505
Nearby schools
GreatSchools rating
- 4/10Brownell STEM AcademyGrades: PK-5Distance: 2.1 mi
- 2/10Holmes STEM Middle School AcademyGrades: PK,6-8Distance: 2.1 mi
- 3/10Southwestern AcademyGrades: 9-12Distance: 4 mi
- $22,0003 bd2 ba1.4k sqft4318 Crissman St, Flint, MI 48505Off Market
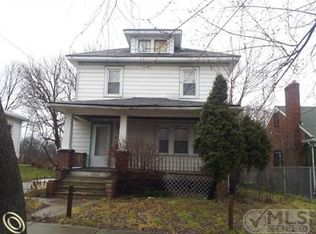
- $3,0004 bd1 ba2.4k sqft4406 Crissman St, Flint, MI 48505Off Market
- $29,6003 bd1 ba1.2k sqft4314 Crissman St, Flint, MI 48505Off Market
- $31,5002 bd1 ba704 sqft4403 North St, Flint, MI 48505Off Market
- $7,0002 bd1 ba1k sqft4317 North St, Flint, MI 48505Off Market
- $20,0003 bd1 ba864 sqft754 Black Ave, Flint, MI 48505Off Market
- $13,300-- bd-- ba-- sqft4313 North St, Flint, MI 48505Off Market
- $400-- bd-- ba-- sqft750 Black Ave, Flint, MI 48505Off Market
A local agent can set up tours, give advice and negotiate with sellers.
Similar homes
- $55,0003 bd1 ba858 sqft741 Freeman Ave, Flint, MI 48507For Sale
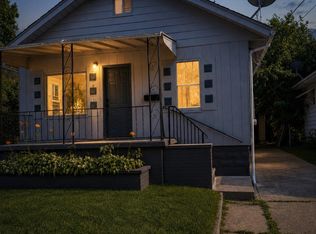
 MLS ID #20261055698, Esmeralda Puga, Exit Ahead Realty. Realcomp II
 - $49,9003 bd2 ba1k sqft258 E Hobson Ave, Flint, MI 48505For Sale
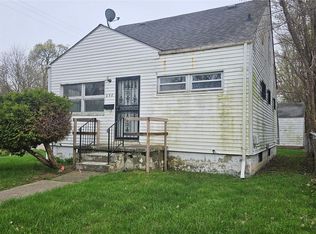 MLS ID #20261036023, Bladimyr Aranda, Prime Real Estate & Associates. Realcomp II
 - $59,9003 bd1 ba882 sqft3143 Maywood Dr, Flint, MI 48504For Sale

 MLS ID #50215556, Jessica Rickman, Rickman Real Estate. MiRealSource
 - $44,9003 bd1 ba900 sqft3419 Seneca St, Flint, MI 48504For Sale
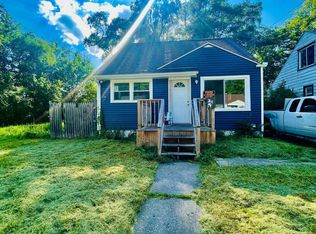
 MLS ID #26037084, Juie Akter, Greenridge Realty (Greenville). MichRIC
 - $52,0002 bd2 ba1k sqft2830 Reynolds St, Flint, MI 48503For SaleMLS ID #20261052835, Alyssa Pillsbury, Crown Real Estate Group. Realcomp II
- $51,0003 bd1 ba950 sqft1080 E Cornell Ave, Flint, MI 48505For SaleMLS ID #50200612, Michael Kennedy, ERA Prime Real Estate Group. MiRealSource
- $39,9003 bd1 ba1.2k sqft3621 Winona St, Flint, MI 48504For SaleMLS ID #26037563, Ahmed ''Ali'' Khalil, Real Broker, LLC. MichRIC
- $49,9002 bd2 ba1.1k sqft1838 Tebo St, Flint, MI 48503For SaleMLS ID #20261053567, Hersheylean Powell, RE/MAX Select. Realcomp II
- $57,0003 bd2 ba1k sqft2233 Joliet St, Flint, MI 48504For SaleMLS ID #50210139, Connery Calkins, REMAX Edge. MiRealSource
- $59,9002 bd1 ba990 sqft2434 Thornton Ave, Flint, MI 48504For SaleMLS ID #20261037509, Wilson Lahoud, Inca Realty, LLC. Realcomp II
- $44,9002 bd1 ba600 sqft2414 Thom St, Flint, MI 48506For SaleMLS ID #20261052916, Michael Quinn, The Sedlarik Group Realty LLC. Realcomp II
- $40,0003 bd1 ba1.2k sqft134 W Baker St, Flint, MI 48505For SaleMLS ID #26028096, Kaunda Gray, Utica Realty LLC. MichRIC
- $46,5002 bd1 ba720 sqft409 W Alma Ave, Flint, MI 48505For SaleMLS ID #20261024127, Darryl Howard Coolin, Howard Homes 4 You LLC. Realcomp II
- $59,9004 bd1 ba1.1k sqft3241 Walton Ave, Flint, MI 48504For SaleMLS ID #20261013152, Nickola Zerka, Wentworth Real Estate Group. Realcomp II
- $55,0003 bd2 ba1.3k sqft1656 Montana Ave, Flint, MI 48506For SaleMLS ID #20261005053, Tammy L Osborn, Home Choice Properties LLC. Realcomp II
- $63,5003 bd1 ba1k sqft958 N Chevrolet Ave, Flint, MI 48504For SaleMLS ID #20261038310, Wesley Denney, Real Broker, LLC. Realcomp II
- $54,9002 bd1 ba920 sqft806 Alvord Ave, Flint, MI 48507For SaleMLS ID #50199799, Nadeem A Gebrael, Gebrael Management. MiRealSource
- $49,9002 bd1 ba756 sqft801 Hubbard Ave, Flint, MI 48503For SaleMLS ID #20261034319, Rebecca Roth, Hamady Robinson, REALTORS®. Realcomp II
- $59,9003 bd1 ba835 sqft3521 Whitney Ave, Flint, MI 48503For SaleMLS ID #20261033011, Bobby Nies, Real Estate For A CAUSE. Realcomp II
- $45,0002 bd2 ba831 sqft1422 Leith St, Flint, MI 48506For SaleMLS ID #20261024160, Lisa Gordon, Rickman Real Estate. Realcomp II
