Welcome to this beautifully maintained 4-bedroom, 2-bath home in a highly desirable Ahwatukee community--conveniently located near shopping, dining, schools, and everyday amenities.
Thoughtfully updated with new flooring, custom shutters, and a freshly painted exterior, this home is truly move-in ready. The desirable split floor plan offers added privacy, with the spacious primary suite situated separately from the three additional bedrooms. The primary bedroom also features a generous walk-in closet for optimal storage.
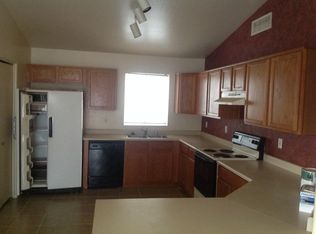
Enjoy an open-concept layout that seamlessly connects the living room, dining area, and kitchen--complete with oak cabinetry and a center island, perfect for baking, meal prep, and entertaining.
Step outside to a low-maintenance, hardscape backyard- an ideal blank canvas ready for your personal touch and outdoor vision.
Residents also enjoy access to community amenities, including a pool and playground, providing additional space to relax and enjoy the outdoors.
Don't miss this opportunity to own a wonderful home in one of Phoenix's most sought-after neighborhoods!
Sold for $429,999
$429,999
4402 E Glenhaven Drive, Phoenix, AZ 85048
4beds
1,363sqft
Single Family Residence
Built in 1999
3,868 Square Feet Lot
$430,000 Zestimate®
$315/sqft
$2,436 Estimated rent
Home value
$430,000
$396,000 - $469,000
$2,436/mo
Zestimate® history
Owner options
List your home for rent
$2,436/mo
Rent Zestimate®
Find your next renter with Zillow Rental Manager. Plus, with online applications, you can quickly screen prospective tenants – for free.
$2,436/mo
Rent Zestimate®
Refinance and save
$2,656/mo
Est. payment
Refinancing to a lower rate could help reduce your monthly payments and save thousands over the life of the loan.
$2,656/mo
Est. payment
Explore your selling options
Work with a Zillow partner agent
Leverage their expertise and Zillow's premium Showcase listings to get your home seen by more buyers.
Get startedList with your own agent
Get your home in front of millions of buyers by listing it on Zillow.
Learn how to do itSell it yourself
Take full control of how buyers see your home on Zillow by listing For Sale by Owner (FSBO).
List your homeWhat's special
Desirable split floor planOpen-concept layoutLow-maintenance hardscape backyardFreshly painted exteriorOak cabinetryCustom shuttersGenerous walk-in closet
Zillow last checked:
Listing updated:
Listed by:
Lauren Michelle Trader 602-820-4226,
Realty ONE Group,
Brian Trader 480-694-7267,
Realty ONE Group
Bought with:
Amanda Hofeling, BR671810000
RE/MAX Foothills
Source: ARMLS,MLS#: 6990158
Facts & features
Interior
Bedrooms & bathrooms
- Bedrooms: 4
- Bathrooms: 2
- Full bathrooms: 2
Heating
- Electric
Cooling
- Central Air
Appliances
- Included: Refrigerator, Built-in Microwave, Dishwasher, Electric Oven, Electric Cooktop
Features
- High Speed Internet, Granite Counters, Eat-in Kitchen, Kitchen Island, 3/4 Bath Master Bdrm
- Flooring: Vinyl
- Has basement: No
- Has fireplace: No
Interior area
- Total structure area: 1,363
- Total interior livable area: 1,363 sqft
Property
Parking
- Total spaces: 4
- Parking features: Attached
- Attached garage spaces: 2
- Uncovered spaces: 2
Accessibility
- Accessibility features: Mltpl Entries/Exits
Features
- Stories: 1
- Patio & porch: Covered
- Spa features: None
- Fencing: Back Yard,Block
Lot
- Size: 3,868 Square Feet
- Features: Gravel/Stone Front, Gravel/Stone Back
Details
- Parcel number: 30703736
Construction
Type & style
- Home type: SingleFamily
- Property subtype: Single Family Residence
Materials
- Stucco, Wood Frame, Painted
- Roof: Tile
Condition
- Year built: 1999
Details
- Builder name: DR Horton Homes
Utilities & green energy
- Sewer: Public Sewer
- Water: City Water
Community & HOA
Community
- Features: Pool, Playground
- Subdivision: FOOTHILLS PASEO
HOA
- Has HOA: Yes
- Services included: Maintenance Grounds
- HOA fee: $140 quarterly
- HOA name: Foothills Paseo
- HOA phone: 602-957-9191
Location
- Region: Phoenix
Financial & listing details
- Price per square foot: $315/sqft
- Tax assessed value: $334,700
- Annual tax amount: $2,198
- Date on market: 2/26/2026
- Cumulative days on market: 105 days
- Listing terms: Cash,Conventional,FHA,VA Loan
- Ownership: Fee Simple
- Road surface type: Asphalt
Price history
| Date | Event | Price |
|---|---|---|
| 6/10/2026 | Sold | $429,999$315/sqft |
Source:  ARMLS #6990158 Report a problem ARMLS #6990158 Report a problem | ||
| 5/1/2026 | Price change | $429,999-3.4%$315/sqft |
Source: ARMLS #6990158 Report a problem | ||
| 3/11/2026 | Price change | $445,000-2.2%$326/sqft |
Source: ARMLS #6990158 Report a problem | ||
| 2/26/2026 | Listed for sale | $455,000+225%$334/sqft |
Source: ARMLS #6990158 Report a problem | ||
| 6/27/2011 | Sold | $140,000-4.7%$103/sqft |
Source: ARMLS #4596107 Report a problem | ||
| 6/5/2011 | Price change | $146,900+27.7%$108/sqft |
Source: Fannie Mae #4596107 Report a problem | ||
| 12/18/2010 | Price change | $115,000-14.8%$84/sqft |
Source: Noel Pulanco Report a problem | ||
| 12/8/2010 | Listed for sale | $135,000-51.8%$99/sqft |
Source: Chris Anderson Report a problem | ||
| 12/18/2006 | Sold | $280,000+114.6%$205/sqft |
Source: Public Record Report a problem | ||
| 7/11/2000 | Sold | $130,500+9.7%$96/sqft |
Source: Public Record Report a problem | ||
| 3/16/1999 | Sold | $118,981$87/sqft |
Source: Public Record Report a problem | ||
| 12/7/1998 | Sold | $118,981$87/sqft |
Source: Public Record Report a problem | ||
Public tax history
| Year | Property taxes | Tax assessment |
|---|---|---|
| 2025 | $2,187 +2.8% | $33,470 -9.1% |
| 2024 | $2,128 +2% | $36,810 +94.3% |
| 2023 | $2,086 +4% | $18,942 -18.5% |
| 2022 | $2,006 -0.2% | $23,250 +8.7% |
| 2021 | $2,010 +3.1% | $21,380 +4.4% |
| 2020 | $1,950 +3.2% | $20,480 +8.3% |
| 2019 | $1,889 | $18,910 +11.4% |
| 2018 | $1,889 +4.4% | $16,970 -0.9% |
| 2017 | $1,810 +10.5% | $17,120 +1.3% |
| 2016 | $1,639 +3.7% | $16,900 +15.1% |
| 2015 | $1,579 | $14,680 +17.4% |
| 2014 | -- | $12,500 +12.6% |
| 2013 | -- | $11,100 -9.4% |
| 2012 | -- | $12,250 -11.6% |
| 2011 | -- | $13,860 -11.2% |
| 2010 | -- | $15,610 -18.7% |
| 2009 | -- | $19,210 -11.1% |
| 2008 | -- | $21,600 +4.3% |
| 2007 | -- | $20,700 +73.9% |
| 2006 | -- | $11,900 |
| 2005 | -- | $11,900 -1.2% |
| 2004 | -- | $12,050 |
| 2003 | -- | $12,050 +20.5% |
| 2002 | -- | $10,000 |
Find assessor info on the county website
Neighborhood: Ahwatukee Foothills
Nearby homes
- $414,9003 bd2 ba1.4k sqft4336 E Glenhaven Dr, Phoenix, AZ 85048Off Market

- $412,7003 bd2 ba1.3k sqft4404 E Glenhaven Dr, Phoenix, AZ 85048Off Market
- $397,8003 bd2 ba1.2k sqft4334 E Glenhaven Dr, Phoenix, AZ 85048Off Market
- $400,0003 bd2 ba1.1k sqft4408 E Glenhaven Dr, Phoenix, AZ 85048Off Market
- $418,2003 bd2 ba1.3k sqft4332 E Glenhaven Dr, Phoenix, AZ 85048Off Market
- $465,700-- bd2 ba1.9k sqft4401 E Briarwood Ter, Phoenix, AZ 85048Off Market
- $456,0003 bd2 ba1.4k sqft4333 E Briarwood Ter, Phoenix, AZ 85048Off Market
- $446,8003 bd2 ba1.8k sqft4410 E Glenhaven Dr, Phoenix, AZ 85048Off Market
Nearby schools
GreatSchools rating
- 7/10Kyrene del MilenioGrades: PK-5Distance: 0.3 mi
- 6/10Kyrene Akimel A-al Middle SchoolGrades: 4-8Distance: 2.1 mi
- 8/10Desert Vista High SchoolGrades: 9-12Distance: 1.6 mi
Schools provided by the listing agent
- Elementary: Kyrene del Milenio
- Middle: Kyrene Akimel A-Al Middle School
- High: Desert Vista High School
- District: Kyrene Elementary District
Source: ARMLS. This data may not be complete. We recommend contacting the local school district to confirm school assignments for this home.
Get a cash offer in 3 minutes
Find out how much your home could sell for in as little as 3 minutes with a no-obligation cash offer.
Estimated market value
$430,000
Get a cash offer in 3 minutes
Find out how much your home could sell for in as little as 3 minutes with a no-obligation cash offer.
Estimated market value
$430,000
- Arizona
- Maricopa County
- Phoenix
- 85048
- Ahwatukee Foothills
- 4402 E Glenhaven Drive
Nearby cities
Nearby neighborhoods
Nearby zip codes
Other Phoenix Topics
