WELCOME HOME TO 4402 EDEN POINT LANE ON A PRIVATE CORNER LOT WITH 77 FOOT FRONTAGE,WHICH IS NESTLED IN SOUGHT-AFTER CINCO RANCH WEST.OFFERS A PERFECT BLEND OF COMFORT, STYLE, & OUTDOOR LIVING.INSIDE ENJOY SOARING COFFERED CEILINGS/OPEN LAYOUT DESIGNED FOR BOTH EVERYDAY LIVING,ENTERTAINING, & COMPLETE WITH SURROUND SOUND IN THE FAMILY ROOM & OUTSIDE*HUGE 290 SQ. FT. WALK-IN INTERIOR STORAGE SPACE. UNFINISHED BUT FLOORED*STEP OUTSIDE TO YOUR PRIVATE BACKYARD RETREAT WITH A HOA BRICK PRIVACY FENCE*FEATURING A SPACIOUS SIZED COVERED PATIO, SPARKLING COLOR CHANGING HEATED POOL/SPA/WATERFALLS WITH MOSQUITO MISTING SYSTEM*PERFECT SETTING FOR RELAXING,PRIVACY,&TRANQUILITY*PORTE-COCHERE FOR 4 CARS/OVERSIZED DRIVEWAY, SPRINKLER SYSTEM, HUGE PANTRY, 2 MASTER CLOSETS*WASHER, DRYER, REFRIGERATOR, GAS GRILL, & PATIO LOUNGER INCLUDED*WALKING DISTANCE TO SCHOOLS*MINUTES FROM THE WEST PARK TOLLWAY,
I-10 AND GRAND PARKWAY*THIS EXCEPTIONAL HOME WITH RESORT-STYLE AMENITIES IS IN A VERY PEACEFUL SETTING*
For sale
Price cut: $15.1K (10/1)
$649,900
4402 Eden Point Ln, Katy, TX 77494
4beds
3,438sqft
Single Family Residence
Built in 2006
9,008 Square Feet Lot
$633,000 Zestimate®
$189/sqft
$125/mo HOA
What's special
Soaring coffered ceilingsOversized drivewaySpacious sized covered patioSprinkler systemHuge pantry
- 112 days
- 927
- 62
Zillow last checked:
Listing updated:
Listed by:
Rella Sanders TREC #0483402 713-302-8098,
RE/MAX Fine Properties
Source: HAR,MLS#: 2554331
Facts & features
Interior
Bedrooms & bathrooms
- Bedrooms: 4
- Bathrooms: 4
- Full bathrooms: 3
- 1/2 bathrooms: 1
Primary bedroom
- Level: First
- Area: 224
- Dimensions: 16x14
Bedroom
- Level: Second
- Area: 143
- Dimensions: 13x11
Bedroom
- Level: Second
- Area: 192
- Dimensions: 16x12
Bedroom
- Level: Second
- Area: 224
- Dimensions: 16x14
Other
- Level: First
- Area: 156
- Dimensions: 13x12
Breakfast
- Level: First
- Area: 130
- Dimensions: 13x10
Dining room
- Level: First
- Area: 154
- Dimensions: 14x11
Other
- Level: Second
- Dimensions: STORAGE
Family room
- Level: First
- Area: 418
- Dimensions: 22x19
Game room
- Level: Second
- Area: 266
- Dimensions: 19x14
Kitchen
- Level: First
- Area: 221
- Dimensions: 17x13
Utility room
- Level: First
- Area: 72
- Dimensions: 8x9
Heating
- Natural Gas, Zoned
Cooling
- Ceiling Fan(s), Electric, Zoned
Appliances
- Included: Disposal, Dryer, Refrigerator, Washer, Electric Oven, Microwave, Gas Cooktop, Dishwasher
- Laundry: Electric Dryer Hookup, Washer Hookup
Features
- Crown Molding, High Ceilings, Prewired for Alarm System, Wired for Sound, 3 Bedrooms Up, Primary Bed - 1st Floor, Split Plan, Walk-In Closet(s)
- Flooring: Carpet, Tile, Wood
- Number of fireplaces: 1
- Fireplace features: Gas, Gas Log, Wood Burning
Interior area
- Total structure area: 3,438
- Total interior livable area: 3,438 sqft
Property
Parking
- Total spaces: 6
- Parking features: Attached, Garage Door Opener, Double-Wide Driveway, Porte-Cochere, Attached Carport
- Attached garage spaces: 2
- Carport spaces: 4
- Covered spaces: 6
Features
- Stories: 2
- Patio & porch: Covered, Patio/Deck, Porch
- Exterior features: Side Yard, Sprinkler System
- Has private pool: Yes
- Pool features: Gunite, Heated, In Ground, Pool/Spa Combo, Salt Water
- Has spa: Yes
- Spa features: Spa/Hot Tub
- Fencing: Back Yard,Full
Lot
- Size: 9,008 Square Feet
- Features: Back Yard, Corner Lot, Near Golf Course, Subdivided, 0 Up To 1/4 Acre
Details
- Parcel number: 2290250020220914
Construction
Type & style
- Home type: SingleFamily
- Architectural style: Traditional
- Property subtype: Single Family Residence
Materials
- Brick, Cement Siding, Wood Siding
- Foundation: Slab
- Roof: Composition
Condition
- New construction: No
- Year built: 2006
Details
- Builder name: VILLAGE BUILDERS
Utilities & green energy
- Sewer: Public Sewer
- Water: Public, Water District
Green energy
- Energy efficient items: Attic Vents, Thermostat, Exposure/Shade
Community & HOA
Community
- Security: Prewired for Alarm System
- Subdivision: Cinco Ranch West Sec 25
HOA
- Has HOA: Yes
- Amenities included: Basketball Court, Clubhouse, Jogging Path, Park, Picnic Area, Playground, Pool, Splash Pad, Tennis Court(s), Trail(s)
- HOA fee: $1,500 annually
Location
- Region: Katy
Financial & listing details
- Price per square foot: $189/sqft
- Tax assessed value: $625,932
- Annual tax amount: $6,034
- Date on market: 6/17/2026
- Listing terms: Cash,Conventional,FHA,VA Loan
- Road surface type: Concrete, Curbs, Gutters
Estimated market value
$633,000
$601,000 - $665,000
$4,078/mo
Price history
| Date | Event | Price |
|---|---|---|
| 10/1/2026 | Price change | $649,900-2.3%$189/sqft |
Source:  HAR #2554331 Report a problem HAR #2554331 Report a problem | ||
| 9/26/2026 | Price change | $665,000-0.6%$193/sqft |
Source: HAR #2554331 Report a problem | ||
| 7/29/2026 | Price change | $669,000-0.9%$195/sqft |
Source: HAR #2554331 Report a problem | ||
| 6/10/2026 | Price change | $675,000-1.7%$196/sqft |
Source: HAR #82510337 Report a problem | ||
| 5/11/2026 | Price change | $687,000-1.4%$200/sqft |
Source: HAR #82510337 Report a problem | ||
| 4/30/2026 | Price change | $697,000-0.1%$203/sqft |
Source: HAR #82510337 Report a problem | ||
| 4/18/2026 | Price change | $697,500-0.1%$203/sqft |
Source: HAR #82510337 Report a problem | ||
| 3/28/2026 | Price change | $698,000-0.3%$203/sqft |
Source: HAR #82510337 Report a problem | ||
| 1/8/2026 | Price change | $699,900-3.5%$204/sqft |
Source: HAR #82510337 Report a problem | ||
| 11/24/2025 | Price change | $725,000-1.4%$211/sqft |
Source: HAR #59569303 Report a problem | ||
| 10/17/2025 | Price change | $735,000-0.5%$214/sqft |
Source: HAR #59569303 Report a problem | ||
| 9/18/2025 | Price change | $739,000-1.5%$215/sqft |
Source: HAR #58331971 Report a problem | ||
| 7/26/2025 | Price change | $750,000-1.3%$218/sqft |
Source: HAR #58331971 Report a problem | ||
| 6/27/2025 | Listed for sale | $760,000+117.1%$221/sqft |
Source: HAR #58331971 Report a problem | ||
| 5/15/2012 | Sold | -- |
Source: Agent Provided Report a problem | ||
| 4/11/2012 | Price change | $350,000-4.1%$102/sqft |
Source: Keller Williams Premier Realty #31546154 Report a problem | ||
| 4/10/2012 | Price change | $365,000+4.3%$106/sqft |
Source: Keller Williams Premier Realty #31546154 Report a problem | ||
| 4/8/2012 | Price change | $350,000-4.1%$102/sqft |
Source: Keller Williams Premier Realty #31546154 Report a problem | ||
| 2/11/2012 | Listed for sale | $365,000-5.7%$106/sqft |
Source: Keller Williams - Houston Katy #31546154 Report a problem | ||
| 10/10/2011 | Listing removed | $386,950$113/sqft |
Source: Katy Real Estate Enterprises #41362487 Report a problem | ||
| 6/3/2011 | Listed for sale | $386,950$113/sqft |
Source: Katy Real Estate Enterprises #41362487 Report a problem | ||
Public tax history
| Year | Property taxes | Tax assessment |
|---|---|---|
| 2025 | $6,034 -10.8% | $566,314 +10% |
| 2024 | $6,761 -1.4% | $514,831 +10% |
| 2023 | $6,855 -10% | $468,028 +10% |
| 2022 | $7,619 +4.1% | $425,480 +10% |
| 2021 | $7,317 -0.2% | $386,800 +1.6% |
| 2020 | $7,332 -4.9% | $380,850 -2.1% |
| 2019 | $7,714 -5.4% | $388,920 -1.8% |
| 2018 | $8,150 -20.8% | $396,190 +2.6% |
| 2017 | $10,294 | $386,050 -3.8% |
| 2016 | $10,294 +23.1% | $401,350 -0.4% |
| 2015 | $8,361 +7.2% | $403,010 +10% |
| 2014 | $7,797 | $366,370 +8.9% |
| 2013 | -- | $336,550 +0.3% |
| 2012 | -- | $335,540 +10% |
| 2011 | -- | $305,040 +0% |
| 2010 | -- | $304,940 -3.4% |
| 2009 | -- | $315,640 +11.4% |
| 2008 | -- | $283,400 +10% |
| 2007 | -- | $257,640 +663.4% |
| 2006 | -- | $33,750 |
| 2005 | -- | $33,750 |
Find assessor info on the county website
Monthly payment
Est. payment
Payment breakdown
Explore the cost of this home by adjusting the details. Changes won't be saved.Climate risks
Neighborhood: 77494
Nearby schools
Schools provided by the listing agent
- Elementary: Kilpatrick Elementary School
- Middle: Cinco Ranch Junior High School
- High: Tompkins High School
Source: HAR. This data may not be complete. We recommend contacting the local school district to confirm school assignments for this home.

Similar homes
- $649,0004 bd4 ba3.2k sqft3443 Stone Springs Dr, Katy, TX 77494For Sale
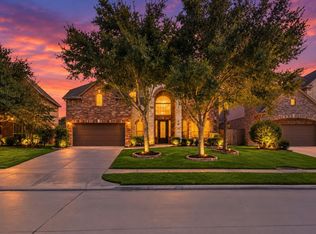 MLS ID #71085156, Kristina Davidson, Executive Real Estate. HAR
 - $640,0004 bd4 ba3.2k sqft4619 Camden Brook Ln, Katy, TX 77494For Sale
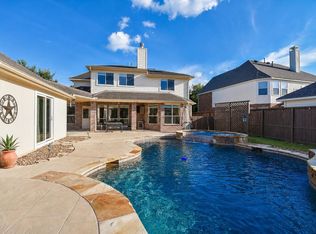 MLS ID #57389274, Silvia Tenore, Martha Turner Sotheby's International Realty. HAR
 - $679,0004 bd4 ba4.1k sqft25611 Kearsley Dr, Katy, TX 77494For Sale
 MLS ID #95224540, Niveen Chabaita, Bayou Vista Realty, LLC. HAR
 - $635,0005 bd4 ba3.5k sqft5518 Ivory Lake Ct, Katy, TX 77494For Sale
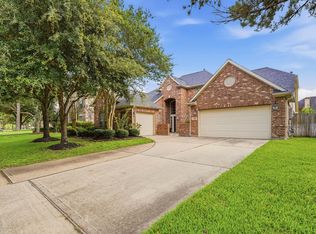 MLS ID #61364611, David Edgerton, All City Real Estate. HAR
