Skip main navigation
Off market
  • $396,300

    4402 Elmbrook Ct, Henrico, VA 23228

    3beds
    2,092sqft
    Detached
    Built in 1975
    0.38 Acres Lot
    $396,300 Zestimate®
    $189/sqft
    $2,517 Estimated rent

    Home value

    $396,300

    $369,000 - $424,000

    $2,517/mo

    Zestimate® history
    Loading
    Loading...

    Owner options

    List your home for rent

    $2,517/mo

    Rent Zestimate®

    Find your next renter with Zillow Rental Manager. Plus, with online applications, you can quickly screen prospective tenants – for free.

    Learn more

    $2,517/mo

    Rent Zestimate®

    Refinance and save

    $2,398/mo

    Est. payment

    Refinancing to a lower rate could help reduce your monthly payments and save thousands over the life of the loan.

    See today's rates

    $2,398/mo

    Est. payment

    Explore your selling options

    Work with a Zillow partner agent

    Leverage their expertise and Zillow's premium Showcase listings to get your home seen by more buyers.

    Get started

    List with your own agent

    Get your home in front of millions of buyers by listing it on Zillow.

    Learn how to do it

    Sell it yourself

    Take full control of how buyers see your home on Zillow by listing For Sale by Owner (FSBO).

    List your home

    What's special

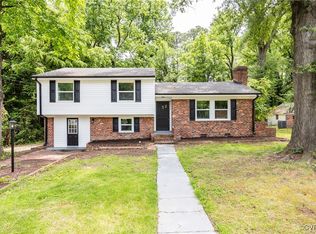
    Welcome to Wistar Gardens, LOCATION, LOCATION, LOCATION! Conveniently located neighborhood just 1/2 mile between West Broad Street and Staples Mill Roads. This Dutch Colonial which was built in 1975 is situated on a third of an acre, cul de sac lot. Just over 2000sf, this home has formal rooms plus large family room off kitchen which exits onto spacious rear deck overlooking private yard which is perfect for today's easy living! Utility room connects foyer to one and half car attached garage. The garage is deep enough to offer plenty of workshop space and park your car. Also, you will find an additional full bath in the garage area, perfect for "cleaning-up" before coming into the house! Upstairs, three spacious bedrooms all with good closet space and overhead fans and lights. Master has its own private bath and two separate closets. Hardwood floors in all the rooms except bathrooms. Ready for new owner! Heating and Cooling systems were replaced in 2015. Pull down stairs for easy access to garage and main house attic!

    This property is off market, which means it's not currently listed for sale or rent on Zillow. This may be different from what's available on other websites or public sources.
    Facts & features

    Interior

    Bedrooms & bathrooms
    • Bedrooms: 3
    • Bathrooms: 4
    • Full bathrooms: 3
    • 1/2 bathrooms: 1
    • Main level bathrooms: 2
    Heating
    • Forced air, Electric, Gas
    Cooling
    • Central
    Appliances
    • Laundry: Washer Hookup, Dryer Hookup
    Features
    • Pantry, MBR Bath
    • Flooring: Tile, Hardwood, Linoleum / Vinyl
    • Basement: Crawl Space
    • Attic: Pull Down Stairs
    • Has fireplace: Yes
    • Fireplace features: Wood Burning, Brick
    Interior area
    • Structure area source: Per Tax
    • Total interior livable area: 2,092 sqft

    Property

    Parking
    • Total spaces: 1
    • Parking features: Garage - Attached
    Features
    • Patio & porch: Deck, Rear Porch
    • Exterior features: Brick
    • Fencing: Rear Only
    • Frontage length: 0.0000
    Lot
    • Size: 0.38 Acres
    • Features: Cul-de-Sac
    Details
    • Zoning: R2
    • Zoning description: R2

    Construction

    Type & style
    • Home type: SingleFamily
    • Architectural style: Dutch Colonial
    • Property subtype: Detached
    Materials
    • Roof: Composition
    Condition
    • Year built: 1975

    Utilities & green energy

    • Sewer: Public Sewer
    • Water: Public Water

    Community & HOA

    Location
    • Region: Henrico

    Financial & listing details

    • Price per square foot: $189/sqft

    Price history

    DateEventPrice
    9/3/2019Sold$226,000-0.2%$108/sqft
    Source: Agent Provided Report a problem
    6/21/2019Price change$226,340-12.9%$108/sqft
    Source: Shaheen Ruth Martin & Fonville #1916849 Report a problem
    6/7/2019Listed for sale$260,000$124/sqft
    Source: Shaheen Ruth Martin & Fonville #1916849 Report a problem

    Public tax history

    Tax history is unavailable.

    Neighborhood: Laurel

    Nearby schools

    GreatSchools rating
    Schools provided by the listing agent
    • Elementary: Dumbarton
    • Middle: Brookland
    • High: Hermitage

    Source: The MLS. This data may not be complete. We recommend contacting the local school district to confirm school assignments for this home.

    Get a cash offer in 3 minutes
    Find out how much your home could sell for in as little as 3 minutes with a no-obligation cash offer.
    Estimated market value
    $396,300
    Get a cash offer in 3 minutes
    Find out how much your home could sell for in as little as 3 minutes with a no-obligation cash offer.
    Estimated market value
    $396,300