MLS# 280866 We are thrilled to present our stunning new construction home—an expertly crafted custom-built 4 bedroom, 4 bath barndominium that seamlessly blends modern design with timeless appeal. The 3,094 sq ft home features the standout 100-year-old brick fireplace, which brings character and warmth to the home. The inviting wrap-around porch offers a perfect space to relax and enjoy the outdoors, while the French double front doors lead into an open, airy interior with 11-foot ceilings and a vaulted living room that exudes grandeur. The master suite is thoughtfully located on the main floor for ultimate convenience. Additionally, the garage is a dream for any car hobbyist or boat enthusiast, with 11-foot ceilings on one side and vaulted ceilings on the other, offering ample space for projects and storage. Every inch of this home has been designed with both style and functionality in mind—truly a one-of-a-kind masterpiece.
Sold for $770,000
$770,000
4402 Everett St, West Richland, WA 99353
4beds
3,094sqft
Single Family Residence
Built in 2024
0.6 Acres Lot
$769,700 Zestimate®
$249/sqft
$3,546 Estimated rent
Home value
$769,700
$716,000 - $824,000
$3,546/mo
Zestimate® history
Owner options
List your home for rent
$3,546/mo
Rent Zestimate®
Find your next renter with Zillow Rental Manager. Plus, with online applications, you can quickly screen prospective tenants – for free.
$3,546/mo
Rent Zestimate®
Refinance and save
$4,647/mo
Est. payment
Refinancing to a lower rate could help reduce your monthly payments and save thousands over the life of the loan.
$4,647/mo
Est. payment
Explore your selling options
Work with a Zillow partner agent
Leverage their expertise and Zillow's premium Showcase listings to get your home seen by more buyers.
Get startedList with your own agent
Get your home in front of millions of buyers by listing it on Zillow.
Learn how to do itSell it yourself
Take full control of how buyers see your home on Zillow by listing For Sale by Owner (FSBO).
List your homeWhat's special
Vaulted ceilingsWrap-around porchOpen airy interior
Zillow last checked:
Listing updated:
Listed by:
Misty Hendrickson 509-438-6376,
Retter and Company Sotheby's,
Liz Bragg 509-713-5300,
Retter and Company Sotheby's
Bought with:
Collette Denton, 122457
Windermere Group One/Tri-Cities
Source: PACMLS,MLS#: 280866
Facts & features
Interior
Bedrooms & bathrooms
- Bedrooms: 4
- Bathrooms: 4
- Full bathrooms: 1
- 3/4 bathrooms: 1
- 1/2 bathrooms: 2
Bedroom
- Level: M
- Area: 196
- Dimensions: 14 x 14
Bedroom 1
- Level: M
- Area: 132
- Dimensions: 12 x 11
Bedroom 2
- Level: M
- Area: 132
- Dimensions: 12 x 11
Bedroom 3
- Level: U
- Area: 660
- Dimensions: 30 x 22
Dining room
- Level: M
- Area: 90
- Dimensions: 10 x 9
Kitchen
- Level: M
- Area: 135
- Dimensions: 15 x 9
Living room
- Level: M
- Area: 391
- Dimensions: 17 x 23
Cooling
- Central Air
Appliances
- Included: Dishwasher, Disposal, Range/Oven, Water Heater
- Laundry: Sink
Features
- Raised Ceiling(s), Vaulted Ceiling(s)
- Flooring: Carpet, Tile, Wood
- Doors: French Doors
- Windows: Windows - Vinyl
- Basement: None
- Number of fireplaces: 1
- Fireplace features: 1, See Remarks, Propane, Living Room
Interior area
- Total structure area: 3,094
- Total interior livable area: 3,094 sqft
Property
Parking
- Total spaces: 4
- Parking features: Attached, Garage Door Opener, Finished, Off Street, 4 car
- Attached garage spaces: 4
Accessibility
- Accessibility features: Handicap Accessible Interior
Features
- Levels: 1.5 Story
- Patio & porch: Patio/Covered
- Exterior features: Irrigation
- Fencing: Partial
Lot
- Size: 0.6 Acres
- Features: Animals Allowed, Located in City Limits
Details
- Parcel number: 105982070000030
- Zoning description: Residential
Construction
Type & style
- Home type: SingleFamily
- Property subtype: Single Family Residence
Materials
- Metal, Concrete Board
- Foundation: Slab
- Roof: Comp Shingle
Condition
- New Construction
- New construction: Yes
- Year built: 2024
Utilities & green energy
- Sewer: Septic - Installed
- Water: Public
Community & HOA
Community
- Subdivision: Canal Hgts
Location
- Region: West Richland
Financial & listing details
- Price per square foot: $249/sqft
- Tax assessed value: $50,000
- Annual tax amount: $816
- Date on market: 12/30/2024
- Listing terms: Cash,Conventional,FHA,VA Loan
- Electric utility on property: Yes
- Road surface type: Paved
Price history
| Date | Event | Price |
|---|---|---|
| 8/27/2025 | Sold | $770,000-1.9%$249/sqft |
Source:  PACMLS #280866 Report a problem PACMLS #280866 Report a problem | ||
| 7/25/2025 | Pending sale | $785,000$254/sqft |
Source: PACMLS #280866 Report a problem | ||
| 7/17/2025 | Price change | $785,000-1.9%$254/sqft |
Source: PACMLS #280866 Report a problem | ||
| 6/12/2025 | Price change | $799,900-2.5%$259/sqft |
Source: PACMLS #280866 Report a problem | ||
| 6/4/2025 | Price change | $820,000-1.2%$265/sqft |
Source: PACMLS #280866 Report a problem | ||
| 4/25/2025 | Price change | $830,000-1.7%$268/sqft |
Source: PACMLS #280866 Report a problem | ||
| 3/13/2025 | Price change | $844,000-1.7%$273/sqft |
Source: PACMLS #280866 Report a problem | ||
| 12/30/2024 | Listed for sale | $859,000$278/sqft |
Source: PACMLS #280866 Report a problem | ||
Public tax history
| Year | Property taxes | Tax assessment |
|---|---|---|
| 2024 | $829 +1.5% | $50,000 |
| 2023 | $816 -23.1% | $50,000 -26.9% |
| 2022 | $1,061 -1.2% | $68,420 +2.8% |
| 2021 | $1,074 +1.4% | $66,580 +2.8% |
| 2020 | $1,059 -1.5% | $64,740 +1% |
| 2019 | $1,075 +39.2% | $64,120 +43.3% |
| 2018 | $772 -8.4% | $44,760 |
| 2017 | $843 +17.9% | $44,760 |
| 2016 | $716 | $44,760 |
| 2015 | $716 -0.3% | $44,760 |
| 2014 | $718 | $44,760 |
| 2013 | $718 | $44,760 |
| 2012 | -- | $44,760 +8% |
| 2011 | -- | $41,440 |
| 2010 | -- | $41,440 |
| 2009 | -- | $41,440 |
| 2008 | -- | -- |
Find assessor info on the county website
Neighborhood: 99353
Nearby homes
- $562,9002 bd2 ba2k sqft4412 Everett St, Richland, WA 99353Off Market
- $331,5004 bd2 ba1.4k sqft423 Austin Dr, West Richland, WA 99353Off Market
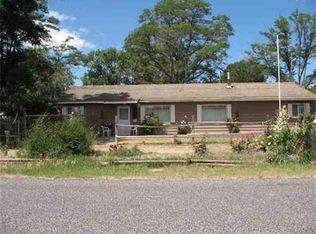
- $259,200-- bd-- ba-- sqft423 Austin Dr, West Richland, WA 99353Off Market
- $390,5003 bd2 ba1.3k sqft409 Austin Dr, West Richland, WA 99353Off Market
- $436,5004 bd4 ba3.1k sqft4401 Everett St, West Richland, WA 99353Off Market
- $394,1002 bd2 ba1.1k sqft4414 Everett St, West Richland, WA 99353Off Market
- $1,110-- bd-- ba-- sqft4414 Everett St, West Richland, WA 99353Off Market
- $410,5003 bd2 ba2.3k sqft509 Austin Dr, West Richland, WA 99353Off Market
Nearby schools
GreatSchools rating
- 6/10Tapteal Elementary SchoolGrades: PK-5Distance: 1.4 mi
- 5/10Enterprise Middle SchoolGrades: 6-8Distance: 0.8 mi
- 8/10Hanford High SchoolGrades: 9-12Distance: 4.2 mi


Get pre-qualified for a loan
At Zillow Home Loans, we can pre-qualify you in as little as 5 minutes with no impact to your credit score.An equal housing lender. NMLS #10287.
Sell for more on Zillow
Get a Zillow Showcase℠ listing at no additional cost and you could sell for .
$769,700
2% more
+$15,394
With Zillow Showcase(estimated)
$785,094
- Washington
- Benton County
- West Richland
- 99353
- 4402 Everett St
Nearby cities
Nearby zip codes
Other West Richland Topics
