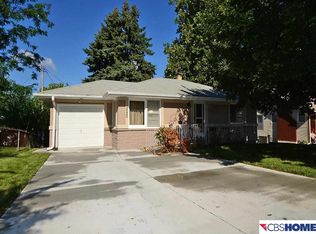
Situated beautifully on a large corner lot, this home has some really great features! Extra deep 1 car garage (approx 26 feet deep/full length, but has a portion sectioned off for a workbench area), 2 car concrete parking area on the East side of the home, screened in/covered patio area that is approx. 18 x 13, cute, covered front porch and a fenced in yard! The home also has wonderful hard wood floors that float beautifully throughout, a living area with a stone fireplace and a huge formal dining area that has a pass through to the kitchen. Primary bedroom has double closets and the potential 3rd bedroom in the lower level is nonconforming, but does have a large walk-in closet and there is a 3/4th bath in the lower level as well. All kitchen appliances are relatively newer and will stay. All measurements are approximate.
For sale
Price cut: $7K (6/15)
$248,000
4402 Frederick St, Omaha, NE 68105
3beds
1,533sqft
Single Family Residence
Built in 1957
8,276 Square Feet Lot
$241,400 Zestimate®
$162/sqft
$-- HOA
What's special
Fenced in yardLarge corner lotCute covered front porch
- 21 days |
- 1,631 |
- 131 |
Likely to sell faster than
Zillow last checked:
Listing updated:
Listed by:
Jen Palermo 402-208-9483,
Nebraska Realty,
Bob Palermo 402-968-1977,
Nebraska Realty
Source: GPRMLS,MLS#: 22616820
Loading...
Facts & features
Interior
Bedrooms & bathrooms
- Bedrooms: 3
- Bathrooms: 2
- Full bathrooms: 1
- 3/4 bathrooms: 1
- Main level bathrooms: 1
Primary bedroom
- Features: Wall/Wall Carpeting, Ceiling Fan(s)
- Level: Main
- Area: 128.4
- Dimensions: 12 x 10.7
Bedroom 2
- Features: Wall/Wall Carpeting, Window Covering, Ceiling Fan(s)
- Level: Main
- Area: 106.08
- Dimensions: 10.2 x 10.4
Bedroom 3
- Features: Wall/Wall Carpeting, Walk-In Closet(s)
- Level: Basement
- Area: 258.3
- Dimensions: 21 x 12.3
Dining room
- Features: Wood Floor
- Level: Main
- Area: 211.09
- Dimensions: 20.9 x 10.1
Kitchen
- Features: Wood Floor
- Level: Main
- Area: 116.39
- Dimensions: 11.3 x 10.3
Living room
- Features: Wood Floor, Window Covering, Fireplace
- Level: Main
- Area: 250.26
- Dimensions: 19.4 x 12.9
Basement
- Area: 1076
Heating
- Natural Gas, Forced Air
Cooling
- Central Air
Appliances
- Included: Range, Refrigerator, Washer, Dishwasher, Dryer, Disposal, Microwave
Features
- Ceiling Fan(s)
- Windows: Window Coverings
- Basement: Other Window,Partially Finished
- Number of fireplaces: 1
- Fireplace features: Living Room
Interior area
- Total structure area: 1,533
- Total interior livable area: 1,533 sqft
- Finished area above ground: 1,164
- Finished area below ground: 369
Property
Parking
- Total spaces: 1
- Parking features: Garage - Attached, Open
- Attached garage spaces: 1
- Has uncovered spaces: Yes
Features
- Patio & porch: Porch, Enclosed Patio
- Fencing: Chain Link,Full
Lot
- Size: 8,276 Square Feet
- Dimensions: 74 x 112
- Features: Up to 1/4 Acre., City Lot, Corner Lot, Level
Details
- Parcel number: 0737060000
Construction
Type & style
- Home type: SingleFamily
- Architectural style: Raised Ranch
- Property subtype: Single Family Residence
Materials
- Foundation: Block
Condition
- Not New and NOT a Model
- New construction: No
- Year built: 1957
Utilities & green energy
- Sewer: Public Sewer
- Water: Public
Community & HOA
Community
- Subdivision: CALDWELL ACRES
HOA
- Has HOA: No
Location
- Region: Omaha
Financial & listing details
- Price per square foot: $162/sqft
- Tax assessed value: $221,900
- Annual tax amount: $3,710
- Date on market: 6/15/2026
- Listing terms: VA Loan,FHA,Conventional,Cash
- Ownership: Fee Simple
Estimated market value
$241,400
$229,000 - $253,000
$1,849/mo
Price history
| Date | Event | Price |
|---|---|---|
| 6/15/2026 | Price change | $248,000-2.7%$162/sqft |
Source: | ||
| 6/3/2026 | Listed for sale | $255,000+24.4%$166/sqft |
Source: | ||
| 2/23/2023 | Sold | $205,000-4.6%$134/sqft |
Source: | ||
| 1/19/2023 | Pending sale | $214,950$140/sqft |
Source: | ||
| 1/6/2023 | Price change | $214,950-5.5%$140/sqft |
Source: | ||
| 11/1/2022 | Price change | $227,500-2.2%$148/sqft |
Source: | ||
| 9/8/2022 | Listed for sale | $232,500+121.4%$152/sqft |
Source: | ||
| 9/27/2013 | Sold | $105,000$68/sqft |
Source: | ||
| 8/22/2013 | Listed for sale | $105,000$68/sqft |
Source: CBSHOME Real Estate #21315889 Report a problem | ||
Public tax history
| Year | Property taxes | Tax assessment |
|---|---|---|
| 2025 | $3,710 +9.9% | $221,900 +6.3% |
| 2024 | $3,376 -23.4% | $208,800 |
| 2023 | $4,405 +34% | $208,800 +35.6% |
| 2022 | $3,287 +0.9% | $154,000 |
| 2021 | $3,260 +18.9% | $154,000 +20.2% |
| 2020 | $2,743 -0.3% | $128,100 |
| 2019 | $2,751 -0.1% | $128,100 |
| 2018 | $2,754 +15.6% | $128,100 +15.4% |
| 2017 | $2,382 | $111,000 |
| 2016 | $2,382 +1.4% | $111,000 |
| 2015 | $2,350 | $111,000 |
| 2014 | -- | $111,000 |
| 2013 | -- | $111,000 |
| 2012 | -- | $111,000 -11% |
| 2011 | -- | $124,700 |
| 2009 | $1,095 | $124,700 |
| 2008 | -- | $124,700 +19.8% |
| 2005 | -- | $104,100 +12.2% |
| 2004 | -- | $92,800 |
Find assessor info on the county website
Monthly payment
Est. payment$--/mo
Payment breakdown
Explore the cost of this home by adjusting the details. Changes won't be saved.All calculations are estimates and provided by Zillow, Inc. for informational purposes only. Actual amounts may vary.
HOA fees may include property taxes on listings classified as Co-Ops. Contact the listing agent and/or owner for fee details.
Mortgage interest rates are dependent on a number of factors, including credit score, down payment, and repayment length. Interest rate data provided by Zillow Group Marketplace, Inc. as of 1/1/1970 from various mortgage lenders with which we have lead or other similar arrangements; the Estimated Payment is an average of those rates.
See how much you could borrow to make a competitive offer.
Climate risks
Neighborhood: 68105
Nearby schools
GreatSchools rating
- 4/10Jefferson Elementary SchoolGrades: PK-6Distance: 0.4 mi
- 3/10Norris Middle SchoolGrades: 6-8Distance: 0.3 mi
- NABuena Vista High SchoolGrades: 9-12Distance: 1.7 mi
Schools provided by the listing agent
- Elementary: Jefferson Elementary
- Middle: Norris
- High: Buena Vista
- District: Omaha
Source: GPRMLS. This data may not be complete. We recommend contacting the local school district to confirm school assignments for this home.
A local agent can set up tours, give advice and negotiate with sellers.
A local lender can help you make sure your offer is ready when you are.
- Nebraska
- Douglas County
- Omaha
- 68105
- 4402 Frederick St