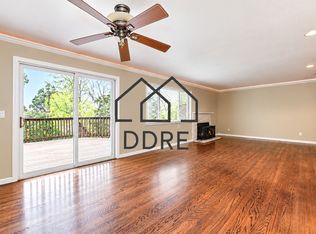
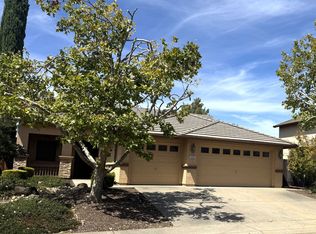
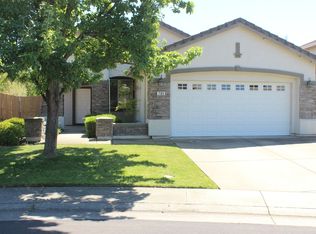
This stunning Lennar home in the highly sought-after Rockcress neighborhood of Folsom Ranch, where thoughtful upgrades and effortless style come together in one exceptional package. Situated on a premium corner lot, this beautifully maintained residence features several enhancements and showcases low-maintenance landscaping with artificial turf, a vibrant rose garden, and an expansive side yard perfect for entertaining, relaxing, or enjoying warm Folsom evenings. Inside, the bright and open floor plan is designed for today's lifestyle, seamlessly connecting the spacious great room, dining area, and designer kitchen to create the ideal gathering space for family and friends. Modern finishes, abundant natural light, and seamless indoor-outdoor living make every space feel welcoming and functional. Upstairs, you'll find three generously sized bedrooms, including a luxurious primary suite featuring a spa-inspired bath and dual walk-in closets. Located just moments from top-rated Alder Creek Elementary and offering the added benefit of NO HOA, this move-in-ready home delivers the perfect blend of comfort, convenience, and contemporary living in one of Folsom's most desirable communities.
Renter is responsible for payment of all utilities.
House for rent
$3,200/moFees may apply
4402 French Dr, Folsom, CA 95630
3beds
1,828sqft
Price may not include required fees and charges. Price shown reflects the lease term provided. Learn more|
Single family residence
Available now
Small dogs OK
Air conditioner, central air
In unit laundry
Attached garage parking
Central
What's special
Modern finishesDesigner kitchenAbundant natural lightLuxurious primary suiteDual walk-in closetsPremium corner lotVibrant rose garden
- 8 days |
- -- |
- -- |
Zillow last checked:
Listing updated:
Travel times

Let’s turn your rent into credit progress
Build credit history with every on-time payment and get credit for the payment you’re already making.
Facts & features
Interior
Bedrooms & bathrooms
- Bedrooms: 3
- Bathrooms: 3
- Full bathrooms: 3
Heating
- Central
Cooling
- Air Conditioner, Central Air
Appliances
- Included: Dishwasher, Dryer, Microwave Oven, Oven, Refrigerator, Washer
- Laundry: In Unit
Features
- Flooring: Carpet, Hardwood
Interior area
- Total interior livable area: 1,828 sqft
Property
Parking
- Parking features: Attached, Garage
- Has attached garage: Yes
- Details: Contact manager
Details
- Additional structures: Garage(s)
- Parcel number: 07238600710000
Construction
Type & style
- Home type: SingleFamily
- Property subtype: Single Family Residence
Community & HOA
Location
- Region: Folsom
Financial & listing details
- Lease term: 1 Year
Nearby apartments for rent
Price history
| Date | Event | Price |
|---|---|---|
| 9/1/2026 | Listed for rent | $3,200$2/sqft |
Source: Zillow Rentals Report a problem | ||
| 8/19/2026 | Sold | $650,000-2.3%$356/sqft |
Source: MetroList Services of CA #226057168 Report a problem | ||
| 7/15/2026 | Pending sale | $665,000$364/sqft |
Source: MetroList Services of CA #226057168 Report a problem | ||
| 5/14/2026 | Listed for sale | $665,000-3.3%$364/sqft |
Source: MetroList Services of CA #226057168 Report a problem | ||
| 2/2/2026 | Listing removed | $687,500$376/sqft |
Source: eXp Realty #225125786 Report a problem | ||
| 11/1/2025 | Price change | $687,500-1.1%$376/sqft |
Source: MetroList Services of CA #225125786 Report a problem | ||
| 10/1/2025 | Listed for sale | $695,000+3.1%$380/sqft |
Source: MetroList Services of CA #225125786 Report a problem | ||
| 9/1/2025 | Listing removed | $674,000$369/sqft |
Source: MetroList Services of CA #225057288 Report a problem | ||
| 6/25/2025 | Price change | $674,000-1.6%$369/sqft |
Source: MetroList Services of CA #225057288 Report a problem | ||
| 6/18/2025 | Price change | $685,000-2%$375/sqft |
Source: MetroList Services of CA #225057288 Report a problem | ||
| 6/10/2025 | Price change | $699,000-2.8%$382/sqft |
Source: MetroList Services of CA #225057288 Report a problem | ||
| 5/5/2025 | Listed for sale | $719,000+13.7%$393/sqft |
Source: MetroList Services of CA #225057288 Report a problem | ||
| 2/8/2022 | Sold | $632,500$346/sqft |
Source: Public Record Report a problem | ||
Neighborhood: 95630
Nearby schools
GreatSchools rating
- 8/10Mangini Ranch ElementaryGrades: K-5Distance: 0.8 mi
- 9/10Folsom Middle SchoolGrades: 6-8Distance: 3.3 mi
- 1/10Folsom Lake High SchoolGrades: 9-12Distance: 2.6 mi