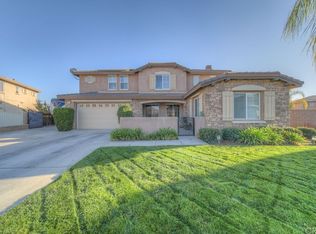
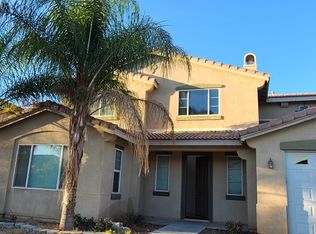
Welcome to this spacious 4-bedroom, 4-bathroom home in a desirable Hemet neighborhood. Built in 2007, this well-designed two-story residence features a highly functional floor plan with a convenient downstairs bedroom and full bathroom, ideal for guests, extended family, or a home office. The main level offers generous living and entertaining space, including a formal living room, spacious family room, and an open kitchen that serves as the heart of the home. Upstairs, you’ll find three additional bedrooms, multiple bathrooms, and a large loft that can be used as a media room, game room, study area, or additional living space.
The expansive primary suite offers a walk-in closet and spacious ensuite bathroom. Additional highlights include central heating and air conditioning, an individual laundry room, direct-access garage, RV parking potential, and beautiful mountain views. Situated on an approximately 8,276-square-foot lot, this home offers exceptional flexibility for a variety of living arrangements and lifestyles. Conveniently located near schools, shopping, dining, parks, and major commuter routes. Don’t miss this opportunity to own a versatile and move-in-ready home with room for everyone.
Sold for $585,000
Zillow last checked:
Listing updated:
Bought with:
Georgette Solano, DRE #01817587
Century 21 Allstars
Source: CRMLS,MLS#: TR26122591 Originating MLS: California Regional MLS
Originating MLS: California Regional MLSPrice history
| Date | Event | Price |
|---|---|---|
| 9/8/2026 | Sold | $585,000+4.5%$178/sqft |
Source:  CRMLS #TR26122591 Report a problem CRMLS #TR26122591 Report a problem | ||
| 9/7/2026 | Pending sale | $560,000$171/sqft |
Source: CRMLS #TR26122591 Report a problem | ||
| 8/21/2026 | Contingent | $560,000$171/sqft |
Source: CRMLS #TR26122591 Report a problem | ||
| 8/9/2026 | Pending sale | $560,000$171/sqft |
Source: CRMLS #TR26122591 Report a problem | ||
| 7/15/2026 | Contingent | $560,000$171/sqft |
Source: CRMLS #TR26122591 Report a problem | ||
| 6/12/2026 | Listed for sale | $560,000+51.4%$171/sqft |
Source: CRMLS #TR26122591 Report a problem | ||
| 7/22/2019 | Sold | $370,000+0%$113/sqft |
Source: Public Record Report a problem | ||
| 7/8/2019 | Pending sale | $369,999$113/sqft |
Source: McDermott Realty Group #SW19138668 Report a problem | ||
| 6/13/2019 | Price change | $369,999+1.1%$113/sqft |
Source: McDermott Realty Group #SW19138668 Report a problem | ||
| 5/9/2019 | Price change | $366,000+1.9%$111/sqft |
Source: Buchanon & Associates #190011950 Report a problem | ||
| 5/1/2019 | Price change | $359,000-2.4%$109/sqft |
Source: Buchanon & Associates #190011950 Report a problem | ||
| 4/28/2019 | Price change | $368,000-0.5%$112/sqft |
Source: Buchanon & Associates #190011950 Report a problem | ||
| 3/5/2019 | Listed for sale | $370,000+12.1%$113/sqft |
Source: Buchanon & Associates #190011950 Report a problem | ||
| 1/13/2019 | Listing removed | $2,500$1/sqft |
Source: Owner Report a problem | ||
| 11/26/2018 | Listed for rent | $2,500$1/sqft |
Source: Owner Report a problem | ||
| 5/25/2018 | Sold | $330,000+0%$100/sqft |
Source: Public Record Report a problem | ||
| 4/4/2018 | Pending sale | $329,900$100/sqft |
Source: Seventy Seven Management Group #PW18068314 Report a problem | ||
| 3/26/2018 | Listed for sale | $329,900+22.2%$100/sqft |
Source: Seventy Seven Management Group #PW18068314 Report a problem | ||
| 3/8/2018 | Sold | $270,000-22.8%$82/sqft |
Source: Public Record Report a problem | ||
| 2/10/2018 | Price change | $349,900-2.8%$107/sqft |
Source: XRealty.Net #OC18019572 Report a problem | ||
| 1/26/2018 | Listed for sale | $359,900+99.9%$110/sqft |
Source: XRealty.Net #OC18019572 Report a problem | ||
| 6/15/2011 | Sold | $180,000-2.2%$55/sqft |
Source:  CDAR/ Desert Area MLS #41426478 Report a problem CDAR/ Desert Area MLS #41426478 Report a problem | ||
| 4/22/2011 | Listed for sale | $184,000-8%$56/sqft |
Source: EB INVETSMENTS #41426478 Report a problem | ||
| 9/21/2010 | Listing removed | $200,000$61/sqft |
Source: CENTURY 21 Prestige Properties #C10032305 Report a problem | ||
| 4/5/2010 | Listed for sale | $200,000-47.4%$61/sqft |
Source: CENTURY 21 Prestige Properties #C10032305 Report a problem | ||
| 8/17/2007 | Sold | $380,000$116/sqft |
Source: Public Record Report a problem | ||

Get a cash offer in 3 minutes
Find out how much your home could sell for in as little as 3 minutes with a no-obligation cash offer.
Estimated market value
$583,200
