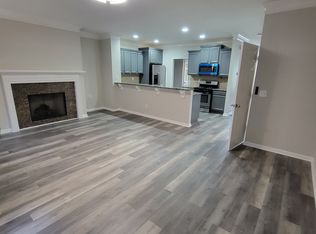
Live where convenience meets lifestyle. Walk to Downtown Powder Springs in minutes and enjoy easy access to local restaurants, coffee shops, walking trails, community events, and everyday conveniences. This beautifully renovated 3-story townhome offers over 2,400 square feet of thoughtfully designed living space with NO carpet throughout. The flexible floor plan includes a bedroom and full bath on the entry level, making it ideal for guests, multigenerational living, or a private home office. The main living area features an open-concept layout, formal dining room or flex space, eat-in kitchen with bar seating, and a large covered patio perfect for relaxing or entertaining. Upstairs, the oversized primary suite features a large walk-in closet, elegant columns, and a spacious sitting area designed for unwinding at the end of the day. A rear-entry two-car garage, move-in-ready updates, and a walkable lifestyle that's becoming increasingly difficult to find make this home a standout opportunity in the heart of Powder Springs. Ask about special financing options, including programs that may allow qualified buyers to purchase with little to no money down and no PMI.
Closed
Zillow last checked:
Listing updated:
Bought with:
DeAnna Radford, 430631
Virtual Properties Realty. Biz
Source: FMLS GA,MLS#: 7788772
Price history
| Date | Event | Price |
|---|---|---|
| 9/3/2026 | Sold | $320,000+3.2%$131/sqft |
Source:  FMLS GA #7788772 Report a problem FMLS GA #7788772 Report a problem | ||
| 8/5/2026 | Pending sale | $310,000$127/sqft |
Source: FMLS GA #7788772 Report a problem | ||
| 7/23/2026 | Price change | $310,000-3.1%$127/sqft |
Source: FMLS GA #7788772 Report a problem | ||
| 6/17/2026 | Listed for sale | $320,000+164.5%$131/sqft |
Source: FMLS GA #7788772 Report a problem | ||
| 6/3/2012 | Listing removed | $121,000$50/sqft |
Source: RE/MAX Alliance #3181544 Report a problem | ||
| 4/13/2012 | Price change | $121,000-3.2%$50/sqft |
Source: RE/MAX Alliance #3181544 Report a problem | ||
| 2/4/2012 | Listed for sale | $125,000+73.6%$51/sqft |
Source: REMAX Alliance #3181544 Report a problem | ||
| 1/18/2012 | Sold | $72,000$30/sqft |
Source: Public Record Report a problem | ||
Nearby homes
- $290,8003 bd2 ba1.9k sqft4404 George David Way, Powder Springs, GA 30127Off Market
- $282,5004 bd4 ba2k sqft4404 George David Way #4404, Powder Springs, GA 30127Off Market
- $287,3002 bd2 ba1.8k sqft4400 George David Way, Powder Springs, GA 30127Off Market
- $292,0003 bd2 ba1.8k sqft4406 George David Way, Powder Springs, GA 30127Off Market
Get a cash offer in 3 minutes
Find out how much your home could sell for in as little as 3 minutes with a no-obligation cash offer.
Estimated market value
$309,200
