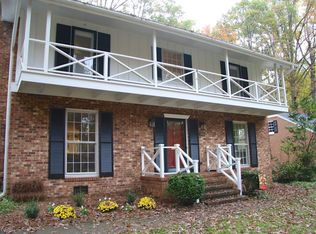
Stick/Site Built, Residential, Single Family Residence
Built in 1961
0.26 Acres Lot
$437,600 Zestimate®
$--/sqft
$-- HOA
What's special
Some homes have a way of making you feel at ease the moment you arrive. Nestled in Hamilton Lakes, this 3-bedroom, 3-bath home is filled with character, natural light, and thoughtfully designed spaces that make everyday living feel comfortable. A converted pottery and craft room offers a one-of-a-kind space for creating, working, or pursuing your favorite hobbies. Outside, the private, fully fenced backyard provides a peaceful setting to relax, complete with lush landscaping and a fountain that adds to the tranquil atmosphere. Beyond the property, enjoy the neighborhood's tree-lined streets, walking trails, lakes, parks, and convenient access to shopping and dining. Whether you're entertaining friends, exploring a new hobby, or simply enjoying a quiet evening at home, this property offers a place you'll love coming back to. See Agent Only Remarks.
2 days
|
300
|
18
|
Zillow last checked:
Listing updated:
Listed by:
Andrew Lay336-407-8702,
Keller Williams Realty Elite
Source: Triad MLS,MLS#: 1228989
Facts & features
Interior
Bedrooms & bathrooms
Bedrooms: 3
Bathrooms: 3
Full bathrooms: 3
Main level bathrooms: 2
Primary bedroom
Level: Main
Dimensions: 15.08 x 11
Bedroom 2
Level: Main
Dimensions: 14.42 x 9.92
Bedroom 3
Level: Second
Dimensions: 9.67 x 7
Bonus room
Level: Second
Dimensions: 17.75 x 7.75
Den
Level: Main
Dimensions: 17.67 x 13.92
Dining room
Level: Main
Dimensions: 11.75 x 10.25
Entry
Level: Main
Dimensions: 8.83 x 5.17
Kitchen
Level: Main
Dimensions: 16.33 x 8.83
Laundry
Level: Main
Dimensions: 8.83 x 2.67
Living room
Level: Main
Dimensions: 16.58 x 16.33
Heating
Heat Pump, Natural Gas
Cooling
Central Air
Appliances
Included: Microwave, Dishwasher, Disposal, Exhaust Fan, Range, Free-Standing Range, Electric Water Heater
Laundry: Dryer Connection, Main Level, Washer Hookup
Features
Built-in Features, Ceiling Fan(s), Dead Bolt(s), Kitchen Island, Pantry, Separate Shower, Solid Surface Counter
Flooring: Carpet, Tile, Wood
Basement: Crawl Space
Attic: Access Only,Storage
Number of fireplaces: 1
Fireplace features: Gas Log, Den
Interior area
Total structure area: 2,128
Total interior livable area: 2,128 sqft
Finished area above ground: 2,128
Property
Parking
Parking features: Driveway, No Garage
Has uncovered spaces: Yes
Features
Levels: One and One Half
Stories: 1
Patio & porch: Porch
Exterior features: Garden
Pool features: None
Fencing: Fenced,Privacy
Lot
Size: 0.26 Acres
Features: City Lot, Level, Sloped, Not in Flood Zone, Flat
Details
Additional structures: Storage
Parcel number: 24912
Zoning: RS-12
Special conditions: Owner Sale
Other equipment: Sump Pump
Construction
Type & style
Home type: SingleFamily
Property subtype: Stick/Site Built, Residential, Single Family Residence
Explore the cost of this home by adjusting the details. Changes won't be saved.
Principal & interest
$1,547
Mortgage insurance
$0
Property taxes
$170
Home insurance
$105
HOA fees
$0
Utilities
Not included
All calculations are estimates and provided by Zillow, Inc. for informational purposes only. Actual amounts may vary.
HOA fees may include property taxes on listings classified as Co-Ops. Contact the listing agent and/or owner for fee details.
Mortgage interest rates are dependent on a number of factors, including credit score, down payment, and repayment length. Interest rate data provided by Zillow Group Marketplace, Inc. as of 1/1/1970 from various mortgage lenders with which we have lead or other similar arrangements; the Estimated Payment is an average of those rates.
See how much you could borrow to make a competitive offer.