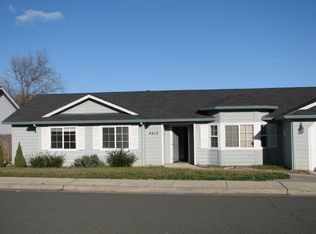
Welcome Home to this charming 3 bedroom, 2 bath home nestled in the heart of North Lakeport! Offering the perfect blend of comfort and convenience, this property features a spacious and functional floor plan ideal for both everyday living and entertaining.
Step inside to find a bright and inviting living area with abundant natural light, complemented by a kitchen with ample cabinetry and counter space. The primary suite provides a relaxing retreat with its own private bath and access to the backyard patio. Two additional bedrooms offer flexibility for family, guests, or a home office. A two-car garage houses the laundry area. A leased solar system helps reduce electric bills.
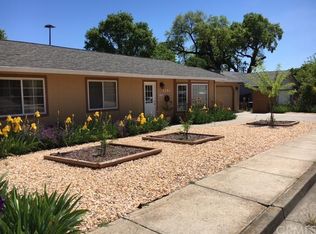
Enjoy outdoor living with generously sized front and backyards, perfect for gardening, pets, or weekend gatherings. Located in a desirable neighborhood, this home is just minutes from schools, the hospital, Clear Lake, local parks, shopping, and dining. This Lakeport gem is one you won’t want to miss!
Sold for $400,000
Zillow last checked:
Listing updated:
Bought with:
Trudy Sellars-Ramos, DRE #01704266
W Real Estate
General NONMEMBER, DRE #02115567
NONMEMBER MRML
Source: CRMLS,MLS#: LC26091388 Originating MLS: California Regional MLS
Originating MLS: California Regional MLSPrice history
| Date | Event | Price |
|---|---|---|
| 9/4/2026 | Sold | $400,000-2.4%$236/sqft |
Source:  CRMLS #LC26091388 Report a problem CRMLS #LC26091388 Report a problem | ||
| 8/7/2026 | Contingent | $410,000$242/sqft |
Source: CRMLS #LC26091388 Report a problem | ||
| 7/25/2026 | Price change | $410,000-3.5%$242/sqft |
Source: CRMLS #LC26091388 Report a problem | ||
| 4/28/2026 | Listed for sale | $425,000+30.8%$251/sqft |
Source: CRMLS #LC26091388 Report a problem | ||
| 4/9/2021 | Sold | $325,000+35.4%$192/sqft |
Source: Public Record Report a problem | ||
| 4/19/2018 | Listing removed | $1,800$1/sqft |
Source: Country Air Property Management Report a problem | ||
| 3/14/2018 | Listed for rent | $1,800$1/sqft |
Source: Country Air Property Management Report a problem | ||
| 4/22/2009 | Sold | $240,000-3.6%$142/sqft |
Source: Public Record Report a problem | ||
| 3/24/2009 | Listed for sale | $249,000$147/sqft |
Source: Listhub #109250 Report a problem | ||
Sell for more on Zillow
Get a Zillow Showcase℠ listing at no additional cost and you could sell for .
$402,800
2% more
+$8,056
With Zillow Showcase(estimated)
$410,856
