Skip main navigation
Sold for $409,000
  • $409,000

    4402 Highboro Dr, Mount Airy, MD 21771

    4beds
    2,632sqft
    Single Family Residence
    Built in 1977
    1.29 Acres Lot
    $636,500 Zestimate®
    $155/sqft
    $3,259 Estimated rent

    Home value

    $636,500

    $598,000 - $681,000

    $3,259/mo

    Zestimate® history
    Loading
    Loading...

    Owner options

    List your home for rent

    $3,259/mo

    Rent Zestimate®

    Find your next renter with Zillow Rental Manager. Plus, with online applications, you can quickly screen prospective tenants – for free.

    Learn more

    $3,259/mo

    Rent Zestimate®

    Refinance and save

    $2,496/mo

    Est. payment

    Refinancing to a lower rate could help reduce your monthly payments and save thousands over the life of the loan.

    See today's rates

    $2,496/mo

    Est. payment

    Explore your selling options

    Work with a Zillow partner agent

    Leverage their expertise and Zillow's premium Showcase listings to get your home seen by more buyers.

    Get started

    List with your own agent

    Get your home in front of millions of buyers by listing it on Zillow.

    Learn how to do it

    Sell it yourself

    Take full control of how buyers see your home on Zillow by listing For Sale by Owner (FSBO).

    List your home

    What's special


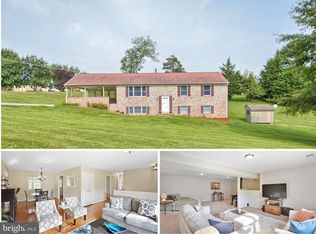
    This two-story split foyer rancher situated on a fabulous 1.29 acre CORNER LOT in the peaceful, established ROLLING HILLS subdivision needs TLC, but is a great bargain for the right buyer with a creative eye for potential. It features solid hardwood floors throughout most of the upper level with a total of 4 bedrooms, each with its own ceiling fan (plus ceiling fans in the family & recreation rooms) and 2.5 full baths, one of which -- in the primary bedroom -- has a handicap accessible walk-in shower stall. The large living room adjoining the separate dining area is convenient to the eat-in kitchen with ready access to the sunken family room. For outdoor dining or relaxing you can access the spacious rear deck (with hot tub) from the family room or from the primary bedroom at the far end with stairs at each end giving access to the wonderfully spacious flat back yard with above-ground pool. The full-size basement (with side entrance) has a gorgeous wall length brick hearth & mantel with standing wood fireplace and adjacent bar with wet bar for indoor recreation or entertaining. There is a separate, spacious lower-level room that can be used as a 4th bedroom, office, guest or extended family accommodations (such as an “in-laws” suite) and/or additional storage, and the new, uninstalled oak facade kitchen cabinets in that room convey with the house! Alternative uses for the basement include ample areas for storage, tools, or a workbench. In addition to the attached 1-car garage, the concrete driveway can accommodate as many as 10 additional vehicles! SOLD "AS IS" the LIST PRICE contemplates the need for some modest clean up, updates/renovations, such as refreshing of kitchen and baths, replacement of HVAC (you may consider abandoning the underground oil tank in front of house and converting to all an electric heating and cooling system), servicing of water treatment system, fresh paint, carpet/flooring, and landscaping maintenance, etc.

    Zillow last checked:

    Listing updated:

    Listed by:

    Justin Pladna 410-530-7655,

    Picket Fence Properties LLC,

    Co-Listing Agent: Leslie A. Pladna 410-370-3400,

    Picket Fence Properties LLC

    Bought with:

    NON MEMBER, 0225194075

    Non Subscribing Office

    Source: Bright MLS,MLS#: MDFR2039710MLS Logo

    Facts & features

    Interior

    Bedrooms & bathrooms
    • Bedrooms: 4
    • Bathrooms: 3
    • Full bathrooms: 2
    • 1/2 bathrooms: 1
    • Main level bathrooms: 2
    • Main level bedrooms: 4
    Rooms
    • Room types: Living Room, Dining Room, Primary Bedroom, Bedroom 2, Bedroom 3, Bedroom 4, Kitchen, Family Room, Laundry, Recreation Room, Bathroom 2, Primary Bathroom, Half Bath
    Basement
    • Area: 1008
    Heating
    • Heat Pump, Oil
    Cooling
    • Central Air, Ceiling Fan(s), Window Unit(s), Electric
    Appliances
    • Included: Refrigerator, Extra Refrigerator/Freezer, Freezer, Oven/Range - Electric, Dishwasher, Disposal, Exhaust Fan, Washer, Dryer, Water Treat System, Electric Water Heater
    • Laundry: In Basement, Lower Level, Laundry Room
    Features
    • Ceiling Fan(s), Chair Railings, Dining Area, Family Room Off Kitchen, Floor Plan - Traditional, Eat-in Kitchen, Kitchen - Table Space, Primary Bath(s), Bathroom - Tub Shower, Dry Wall, Paneled Walls
    • Flooring: Hardwood, Carpet, Ceramic Tile, Laminate, Concrete, Wood
    • Doors: Storm Door(s)
    • Windows: Screens
    • Basement: Full,Partial,Finished,Heated,Interior Entry,Exterior Entry,Side Entrance,Space For Rooms,Walk-Out Access,Windows
    • Number of fireplaces: 1
    • Fireplace features: Brick, Mantel(s), Free Standing, Wood Burning, Wood Burning Stove
    Interior area
    • Total structure area: 2,632
    • Total interior livable area: 2,632 sqft
    • Finished area above ground: 1,624
    • Finished area below ground: 1,008

    Property

    Parking
    • Total spaces: 11
    • Parking features: Garage Faces Front, Storage, Concrete, Attached, Driveway
    • Attached garage spaces: 1
    • Uncovered spaces: 10
    Accessibility
    • Accessibility features: None
    Features
    • Levels: Split Foyer,Two
    • Stories: 2
    • Patio & porch: Deck
    • Has private pool: Yes
    • Pool features: Above Ground, Private
    • Has spa: Yes
    Lot
    • Size: 1.29 Acres
    Details
    • Additional structures: Above Grade, Below Grade
    • Parcel number: 1118371251
    • Zoning: R
    • Special conditions: Short Sale

    Construction

    Type & style
    • Home type: SingleFamily
    • Property subtype: Single Family Residence
    Materials
    • Brick, Vinyl Siding
    • Foundation: Block
    • Roof: Architectural Shingle
    Condition
    • New construction: No
    • Year built: 1977

    Utilities & green energy

    • Sewer: Private Septic Tank
    • Water: Well

    Community & HOA

    Community
    • Subdivision: Rolling Acres
    HOA
    • Has HOA: No
    Location
    • Region: Mount Airy

    Financial & listing details

    • Price per square foot: $155/sqft
    • Tax assessed value: $385,667
    • Annual tax amount: $4,290
    • Date on market: 9/11/2023
    • Listing agreement: Exclusive Right To Sell
    • Listing terms: Cash,FHA 203(k),Conventional,Other
    • Inclusions: Freezer And Extra Refrigerator In Garage; New, Uninstalled Kitchen Cabinets In Basement
    • Exclusions: Portable Generator (outside)
    • Ownership: Fee Simple

    Price history

    DateEventPrice
    7/12/2026Listing removed$3,200$1/sqft
    Source: Zillow Rentals Report a problem
    7/9/2026Listed for rent$3,200-8.6%$1/sqft
    Source: Zillow Rentals Report a problem
    7/11/2024Listing removed--
    Source: Zillow Rentals Report a problem
    6/21/2024Listed for rent$3,500$1/sqft
    Source: Zillow Rentals Report a problem
    11/22/2023Sold$409,000+16.9%$155/sqft
    Source: Bright MLS #MDFR2039710 Report a problem
    9/18/2023Pending sale$350,000$133/sqft
    Source: Bright MLS #MDFR2039710 Report a problem
    9/16/2023Listing removed--
    Source: Bright MLS #MDFR2039710 Report a problem
    9/11/2023Listed for sale$350,000$133/sqft
    Source: Bright MLS #MDFR2039710 Report a problem

    Public tax history

    YearProperty taxesTax assessment
    2025$5,441 +9.9%$433,167 +6.9%
    2024$4,953 +9.6%$405,300 +5.1%
    2023$4,520 +5.4%$385,667 -4.8%
    2022$4,290 +5.7%$405,300 +17%
    2021$4,060 +2.5%$346,400
    2020$3,962 +2.5%--
    2019$3,864 +2.6%$346,400 +7.8%
    2018$3,767 $321,400
    2017$3,767 +1.8%$321,400 +0%
    2016$3,699 $321,333 +0%
    2015$3,699 $321,300
    2014$3,699 $321,300
    2013-- $321,300 -2%
    2012-- $327,900
    2011-- $327,900
    2010-- $327,900 -26.6%
    2009-- $446,980 +13.4%
    2008-- $394,316 +15.4%
    2007-- $341,653 +18.2%
    2006-- $288,990 +13.4%
    2005-- $254,740 +15.5%
    2004-- $220,490 +18.4%
    2003-- $186,240 +0.3%
    2002-- $185,760 +0.3%
    2001-- $185,280
    Find assessor info on the county website

    Neighborhood: 21771

    Nearby schools

    GreatSchools rating
    Schools provided by the listing agent
    • Elementary: Twin Ridge
    • Middle: Windsor Knolls
    • High: Linganore
    • District: Frederick County Public Schools

    Source: Bright MLS. This data may not be complete. We recommend contacting the local school district to confirm school assignments for this home.

    Get a cash offer in 3 minutes
    Find out how much your home could sell for in as little as 3 minutes with a no-obligation cash offer.
    Estimated market value
    $636,500
    Get a cash offer in 3 minutes
    Find out how much your home could sell for in as little as 3 minutes with a no-obligation cash offer.
    Estimated market value
    $636,500