Skip main navigation
Sold for $258,000
Street View
  • $258,000

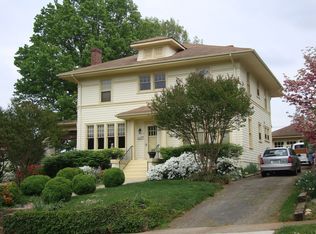
    4402 Hilltop Dr, Lynchburg, VA 24502

    5beds
    1,915sqft
    Single Family Residence
    Built in 1925
    8,916 Square Feet Lot
    $255,800 Zestimate®
    $135/sqft
    $1,728 Estimated rent

    Home value

    $255,800

    $230,000 - $284,000

    $1,728/mo

    Zestimate® history
    Loading
    Loading...

    Owner options

    List your home for rent

    $1,728/mo

    Rent Zestimate®

    Find your next renter with Zillow Rental Manager. Plus, with online applications, you can quickly screen prospective tenants – for free.

    Learn more

    $1,728/mo

    Rent Zestimate®

    Refinance and save

    $1,555/mo

    Est. payment

    Refinancing to a lower rate could help reduce your monthly payments and save thousands over the life of the loan.

    See today's rates

    $1,555/mo

    Est. payment

    Explore your selling options

    Work with a Zillow partner agent

    Leverage their expertise and Zillow's premium Showcase listings to get your home seen by more buyers.

    Get started

    List with your own agent

    Get your home in front of millions of buyers by listing it on Zillow.

    Learn how to do it

    Sell it yourself

    Take full control of how buyers see your home on Zillow by listing For Sale by Owner (FSBO).

    List your home

    What's special

    Brand-new ventless gas fireplaceFreshly painted dining roomFully remodeled bathroomsUpdated countertopsRear screened-in deckRefinished hardwood floorsInviting wrap-around porch
    Lovely home on one of Fort Hill's most desirable streets! This charming property features numerous updates including new siding, refinished hardwood floors, updated countertops, fully remodeled bathrooms, a newer roof, and an updated upstairs heat pump. Additional improvements include a brand-new ventless gas fireplace, new chimney, and a freshly painted dining room. With 5 spacious bedrooms and 2 full baths, the home offers excellent flexibility. The second level has its own private entrance, providing potential for a possible rental. Enjoy outdoor living on the inviting wrap-around porch or the rear screened-in deck. A detached shed offers great space for a workshop or extra storage. Call today for more details!

    Zillow last checked:

    Listing updated:

    Listed by:

    Jamie Dooley 540-816-8948 jamie@dooley-realestate.com,

    eXp Realty LLC-Stafford

    Bought with:

    Asia Watson, 0225252248

    Keller Williams

    Source: LMLS,MLS#: 363141MLS LogoOriginating MLS: Lynchburg Board of Realtors

    Facts & features

    Interior

    Bedrooms & bathrooms
    • Bedrooms: 5
    • Bathrooms: 2
    • Full bathrooms: 2
    Primary bedroom
    • Level: First
    • Area: 195
    • Dimensions: 15 x 13
    Bedroom
    • Dimensions: 0 x 0
    Bedroom 2
    • Level: Second
    • Area: 156
    • Dimensions: 13 x 12
    Bedroom 3
    • Level: Second
    • Area: 156
    • Dimensions: 13 x 12
    Bedroom 4
    • Level: Second
    • Area: 132
    • Dimensions: 12 x 11
    Bedroom 5
    • Level: Second
    • Area: 120
    • Dimensions: 12 x 10
    Dining room
    • Area: 0
    • Dimensions: 0 x 0
    Family room
    • Area: 0
    • Dimensions: 0 x 0
    Great room
    • Area: 0
    • Dimensions: 0 x 0
    Kitchen
    • Level: First
    • Area: 195
    • Dimensions: 15 x 13
    Living room
    • Level: First
    • Area: 312
    • Dimensions: 24 x 13
    Office
    • Area: 0
    • Dimensions: 0 x 0
    Heating
    • Heat Pump
    Cooling
    • Heat Pump
    Appliances
    • Included: Dishwasher, Microwave, Electric Range, Refrigerator, Electric Water Heater
    • Laundry: Main Level
    Features
    • Ceiling Fan(s), Main Level Bedroom, Primary Bed w/Bath, Plaster, Tile Bath(s)
    • Flooring: Hardwood, Vinyl Plank
    • Basement: Exterior Entry,Interior Entry
    • Attic: Walk-up
    • Number of fireplaces: 1
    • Fireplace features: 1 Fireplace, Gas Log, Living Room
    Interior area
    • Total structure area: 1,915
    • Total interior livable area: 1,915 sqft
    • Finished area above ground: 1,915
    • Finished area below ground: 0

    Property

    Parking
    • Total spaces: 1
    • Parking features: Off Street, Paved Drive, Carport Parking (1 Car)
    • Carport spaces: 1
    • Has uncovered spaces: Yes
    Features
    • Levels: Two
    • Stories: 2
    • Patio & porch: Front Porch, Rear Porch
    Lot
    • Size: 8,916 Square Feet
    • Features: Landscaped
    Details
    • Parcel number: 05413015

    Construction

    Type & style
    • Home type: SingleFamily
    • Architectural style: Two Story
    • Property subtype: Single Family Residence
    Materials
    • Vinyl Shake
    • Roof: Shingle
    Condition
    • Year built: 1925

    Utilities & green energy

    • Electric: AEP/Appalachian Powr
    • Sewer: City
    • Water: City

    Community & HOA

    Community
    • Subdivision: Perrymont
    Location
    • Region: Lynchburg

    Financial & listing details

    • Price per square foot: $135/sqft
    • Tax assessed value: $269,100
    • Annual tax amount: $2,085
    • Date on market: 11/18/2025
    • Cumulative days on market: 106 days

    Price history

    DateEventPrice
    2/3/2026Sold$258,000-4.4%$135/sqft
    Source: LMLS #363141 Report a problem
    1/6/2026Pending sale$269,900$141/sqft
    Source: RVAR #922835 Report a problem
    12/30/2025Price change$269,900-1.8%$141/sqft
    Source: LMLS #363141 Report a problem
    11/18/2025Listed for sale$274,900-5.2%$144/sqft
    Source: LMLS #363141 Report a problem
    11/7/2025Listing removed$289,900+0.3%$151/sqft
    Source: LMLS #362256 Report a problem
    10/20/2025Price change$288,900-0.3%$151/sqft
    Source: LMLS #362258 Report a problem
    10/1/2025Listed for sale$289,900$151/sqft
    Source: LMLS #362256 Report a problem
    9/29/2025Listing removed$289,900$151/sqft
    Source: LMLS #361688 Report a problem
    9/24/2025Price change$289,900-2%$151/sqft
    Source: LMLS #361688 Report a problem
    9/21/2025Price change$295,900-1.3%$155/sqft
    Source: LMLS #361688 Report a problem
    9/4/2025Listed for sale$299,900+11.1%$157/sqft
    Source: LMLS #361688 Report a problem
    6/7/2024Sold$270,000+1.9%$141/sqft
    Source: LMLS #352304 Report a problem
    5/16/2024Pending sale$264,900$138/sqft
    Source: LMLS #352304 Report a problem
    5/15/2024Listed for sale$264,900+106.8%$138/sqft
    Source: LMLS #352304 Report a problem
    6/16/2023Sold$128,100$67/sqft
    Source: Public Record Report a problem

    Public tax history

    YearProperty taxesTax assessment
    2025$2,260 +8.4%$269,100 +14.9%
    2024$2,085 +52.5%$234,300 +52.5%
    2023$1,367 -21.4%$153,600 -2%
    2022$1,739 $156,700
    2021$1,739 +9.3%$156,700 +9.3%
    2020$1,592 $143,400
    2019$1,592 +3%$143,400 +3%
    2018$1,545 $139,200
    2017$1,545 $139,200
    2016$1,545 $139,200
    2015$1,545 $139,200
    2014$1,545 $139,200
    2012-- $139,200
    2011-- $139,200
    2009-- $139,200 +1.5%
    2008-- $137,200 +34.1%
    2007-- $102,300
    2006-- $102,300
    2005-- $102,300 +0.1%
    2004-- $102,200
    2003-- $102,200 +7%
    2002-- $95,500
    2001-- $95,500
    Find assessor info on the county website

    Neighborhood: 24502

    Nearby schools

    GreatSchools rating
    Get pre-qualified for a loan
    At Zillow Home Loans, we can pre-qualify you in as little as 5 minutes with no impact to your credit score.

    An equal housing lender. NMLS #10287.

    Sell for more on Zillow
    Get a Zillow Showcase℠ listing at no additional cost and you could sell for .
    $255,800
    2% more
    +$5,116
    With Zillow Showcase(estimated)
    $260,916