HAWTHORNE SUBDIVISION! Almost 3,700 Square Feet, 4 Bedrooms, 3.5 Baths, 3.5 Car Garage.FEATURES: Solid Wood Floors Allow for Refinishing9 Foot Ceilings Custom Designed Oversized Windows6" Trim is Made of Solid Wood, not FoamKitchen w/ 42" Soft Close Cabinetry6' Kitchen Island with Storage2 Pantries, Including One Walk-inLuxury Vinyl throughout Upper LevelPrimary Bedroom with 10' x 6' Walk-in Closet, Soaking Tub, Ceramic Shower & Double Sinks3 Additional Spacious Bedrooms - 2 w/ Walk-in ClosetsLaundry Room w/ Cabinets & Folding AreaWider Stairs for Easy MovingDaylight BasementEntertainment Room is Perfect for Home TheaterBar and LoungeWorkout Space3.5 Car Garage w/ Built in CabinetryAttic Space Designed for StorageWood Deck off KitchenStamped Concrete PatioPrivate Backyard - Fenced InRecessed Lights in Soffits Provide Ambient LightingMaintenance Free Exterior IrrigationSituated Quietly Away from Main StreetsMinutes to DowntownUnder an Hour to ChicagoShort Drive to State Park & Lake Michigan.
Closed
$518,000
4402 Kilchurn Cir, Valparaiso, IN 46383
4beds
3,636sqft
Single Family Residence
Built in 2011
0.26 Acres Lot
$549,400 Zestimate®
$142/sqft
$3,434 Estimated rent
Home value
$549,400
$489,000 - $621,000
$3,434/mo
Zestimate® history
Owner options
List your home for rent
$3,434/mo
Rent Zestimate®
Find your next renter with Zillow Rental Manager. Plus, with online applications, you can quickly screen prospective tenants – for free.
$3,434/mo
Rent Zestimate®
Refinance and save
$3,605/mo
Est. payment
Refinancing to a lower rate could help reduce your monthly payments and save thousands over the life of the loan.
$3,605/mo
Est. payment
Explore your selling options
Work with a Zillow partner agent
Leverage their expertise and Zillow's premium Showcase listings to get your home seen by more buyers.
Get startedList with your own agent
Get your home in front of millions of buyers by listing it on Zillow.
Learn how to do itSell it yourself
Take full control of how buyers see your home on Zillow by listing For Sale by Owner (FSBO).
List your homeWhat's special
Daylight basementMaintenance free exteriorBar and loungeWood deck off kitchenCustom designed oversized windowsWorkout spaceEntertainment room
Zillow last checked:
Listing updated:
Listed by:
Julie Elisha,
McColly Real Estate 219-762-8578
Bought with:
Michele Civanich, RB14041761
BHHS Executive Group RE
Source: NIRA as distributed by MLS GRID,MLS#: 817771
Facts & features
Interior
Bedrooms & bathrooms
- Bedrooms: 4
- Bathrooms: 4
- Full bathrooms: 3
- 1/2 bathrooms: 1
Rooms
- Room types: Bedroom 2, Primary Bedroom, Living Room, Laundry, Kitchen, Exercise Room, Dining Room, Den, Bonus Room, Bedroom 4, Bedroom 3
Primary bedroom
- Description: Ensuite w/ Tub & Shower, WIC
- Area: 244
- Dimensions: 16.0 x 15.25
Bedroom 2
- Description: Luxury Vinyl
- Area: 156
- Dimensions: 12.0 x 13.0
Bedroom 3
- Description: Luxury Vinyl, WIC
- Area: 208
- Dimensions: 16.0 x 13.0
Bedroom 4
- Description: Luxury Vinyl, WIC
- Area: 171.56
- Dimensions: 15.25 x 11.25
Bonus room
- Description: Luxury Vinyl
- Area: 245
- Dimensions: 20.0 x 12.25
Bonus room
- Description: 2nd Rec Area - Sink, Wet Bar
- Area: 239.06
- Dimensions: 21.25 x 11.25
Den
- Description: 9' Ceilings, Double Window
- Area: 120
- Dimensions: 12.0 x 10.0
Dining room
- Description: HW, 9' Ceilings
- Area: 144
- Dimensions: 12.0 x 12.0
Exercise room
- Description: Carpet
- Area: 140
- Dimensions: 14.0 x 10.0
Kitchen
- Description: HW, Granite, Soft Close
- Area: 258.5
- Dimensions: 23.5 x 11.0
Laundry
- Description: Ceramic, Cabinets, Counter
- Area: 72.5
- Dimensions: 7.25 x 10.0
Living room
- Description: Hardwood
- Area: 208
- Dimensions: 16.0 x 13.0
Heating
- Forced Air, Natural Gas
Appliances
- Included: Dishwasher, Refrigerator, Water Softener Owned, Stainless Steel Appliance(s), Microwave, Disposal
- Laundry: Laundry Room, Upper Level
Features
- Ceiling Fan(s), Soaking Tub, Wet Bar, Walk-In Closet(s), Pantry, Recessed Lighting, Granite Counters, Kitchen Island, High Ceilings, Eat-in Kitchen
- Basement: Daylight,Sump Pump,Full,Finished
- Has fireplace: No
Interior area
- Total structure area: 3,636
- Total interior livable area: 3,636 sqft
- Finished area above ground: 2,636
Property
Parking
- Total spaces: 3
- Parking features: Attached, Driveway, Paved, Oversized, Garage Faces Front, Garage Door Opener
- Attached garage spaces: 3
- Has uncovered spaces: Yes
Features
- Levels: Two
- Patio & porch: Covered, Patio, Front Porch, Deck
- Exterior features: Rain Gutters
- Pool features: None
- Has view: Yes
- View description: Neighborhood
Lot
- Size: 0.26 Acres
- Features: Back Yard, Rectangular Lot, Landscaped, Few Trees, Front Yard
Details
- Parcel number: 641006477008000004
- Zoning description: residential
Construction
Type & style
- Home type: SingleFamily
- Property subtype: Single Family Residence
Condition
- New construction: No
- Year built: 2011
Utilities & green energy
- Electric: 200+ Amp Service
- Sewer: Public Sewer
- Water: Public
- Utilities for property: Electricity Connected, Sewer Connected, Water Connected, Natural Gas Connected
Community & HOA
Community
- Subdivision: Hawthorne
HOA
- Has HOA: Yes
- Amenities included: None
- Services included: Maintenance Grounds
- HOA fee: $458 annually
- HOA name: First American Management
- HOA phone: 219-464-3536
Location
- Region: Valparaiso
Financial & listing details
- Price per square foot: $142/sqft
- Tax assessed value: $497,400
- Annual tax amount: $5,499
- Date on market: 3/20/2025
- Listing agreement: Exclusive Right To Sell
- Listing terms: Cash,VA Loan,Conventional
Price history
| Date | Event | Price |
|---|---|---|
| 7/10/2025 | Sold | $518,000-1.3%$142/sqft |
Source:  NIRA as distributed by MLS GRID #817771 Report a problem NIRA as distributed by MLS GRID #817771 Report a problem | ||
| 5/18/2025 | Pending sale | $524,900$144/sqft |
Source: NIRA as distributed by MLS GRID #817771 Report a problem | ||
| 4/17/2025 | Price change | $524,900-2.8%$144/sqft |
Source: NIRA as distributed by MLS GRID #817771 Report a problem | ||
| 3/20/2025 | Listed for sale | $539,900-3.6%$148/sqft |
Source: NIRA as distributed by MLS GRID #817771 Report a problem | ||
| 3/20/2025 | Listing removed | $559,900$154/sqft |
Source: NIRA as distributed by MLS GRID #815596 Report a problem | ||
| 2/12/2025 | Price change | $559,900-2.6%$154/sqft |
Source: NIRA as distributed by MLS GRID #815596 Report a problem | ||
| 1/31/2025 | Listed for sale | $574,900$158/sqft |
Source: NIRA as distributed by MLS GRID #815596 Report a problem | ||
Public tax history
| Year | Property taxes | Tax assessment |
|---|---|---|
| 2025 | $5,472 +3.4% | $497,400 +12.1% |
| 2024 | $5,292 -3.1% | $443,600 +4% |
| 2023 | $5,459 +10.3% | $426,700 -1% |
| 2022 | $4,949 +1.3% | $431,200 +14.2% |
| 2021 | $4,887 +0.3% | $377,500 +2.9% |
| 2020 | $4,875 -10.1% | $366,700 +1.6% |
| 2019 | $5,425 +5.4% | $360,800 -9.5% |
| 2018 | $5,145 | $398,600 +5.1% |
| 2017 | $5,145 +4.8% | $379,100 -4.1% |
| 2016 | $4,907 -0.4% | $395,200 +3.7% |
| 2014 | $4,929 +34.4% | $381,000 +4.9% |
| 2013 | $3,666 +0.3% | $363,100 -0.7% |
| 2012 | $3,655 +45587.5% | $365,500 +91275% |
| 2011 | $8 +33.3% | $400 +33.3% |
| 2010 | $6 | $300 |
| 2009 | $6 | $300 +50% |
| 2006 | -- | $200 |
Find assessor info on the county website
Neighborhood: 46383
Nearby homes
- $528,0004 bd3 ba2.3k sqft4501 Stafordshire Ln, Valparaiso, IN 46383Off Market
- $541,8004 bd3 ba2.6k sqft4408 Kilchurn Cir, Valparaiso, IN 46383Off Market
- $565,0005 bd-- ba3.7k sqft4503 Stafordshire Ln, Valparaiso, IN 46383Sold
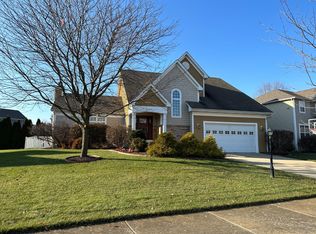
- $494,0003 bd2 ba2.3k sqft4500 Kilchurn Cir, Valparaiso, IN 46383Off Market
- $499,8004 bd2 ba2.5k sqft4505 Stafordshire Ln, Valparaiso, IN 46383Off Market
- $565,0004 bd4 ba3.1k sqft4405 Kilchurn Cir, Valparaiso, IN 46383Sold
- $714,9005 bd4 ba4.3k sqft4403 Kilchurn Cir, Valparaiso, IN 46383Sold
- $572,2005 bd4 ba3.2k sqft4403 Stafordshire Ln, Valparaiso, IN 46383Off Market
Nearby schools
GreatSchools rating
- 7/10Flint Lake Elementary SchoolGrades: K-5Distance: 0.4 mi
- 8/10Thomas Jefferson Middle SchoolGrades: 6-8Distance: 2.1 mi
- 10/10Valparaiso High SchoolGrades: 9-12Distance: 2.3 mi
Schools provided by the listing agent
- High: Valparaiso High School
Source: NIRA as distributed by MLS GRID. This data may not be complete. We recommend contacting the local school district to confirm school assignments for this home.
Get a cash offer in 3 minutes
Find out how much your home could sell for in as little as 3 minutes with a no-obligation cash offer.
Estimated market value
$549,400
Get a cash offer in 3 minutes
Find out how much your home could sell for in as little as 3 minutes with a no-obligation cash offer.
Estimated market value
$549,400
- Indiana
- Porter County
- Valparaiso
- 46383
- 4402 Kilchurn Cir
Nearby cities
Nearby neighborhoods
Nearby zip codes
Other Valparaiso Topics
