Summer fun has arrived! Beat the heat and grill and chill poolside with family and friends at this one of a kind Alexandria gem! Tucked off a culdesac at the end of the street, this stunning home is nestled on a private 12,000 sq ft+ lot that is ringed by mature trees. Enjoy nature views from every window (complete with all the requisite wildlife!) while being only minutes to the city. All the bells and whistles await, with a two car garage, private backyard, and expansive deck and pool - perfect for entertaining. Inside, you'll be greeted by an open foyer with cathedral ceilings, hardwood floors, two fireplaces, and oversized dining room for extended family and friends. The kitchen has ample counterspace and loads of cabinetry for the home chef and a sweet breakfast nook for morning coffee or tea. Three bedrooms and two full baths complete the main level for easy one-level living. Lower level features very spacious family room, additional bedroom/office and a bonus den. Tons of storage throughout: all the rooms have ample closets - many of them walk-ins - and there are even more storage possibilities downstairs. Much bigger than it looks: over 3,000+ sq ft of finished living space. Incredible location within walking distance to Fort Ward Park and the shops and restaurants on King Street. Only minutes to the 395 onramp and multiple bus stops within a 0.25 mile radius for easy peasy commuting by car or public transport! Don't miss it!
Sold for $1,169,500
$1,169,500
4402 Kirke Ct, Alexandria, VA 22304
4beds
3,006sqft
Single Family Residence
Built in 1976
0.28 Acres Lot
$1,249,300 Zestimate®
$389/sqft
$5,518 Estimated rent
Home value
$1,249,300
$1.19M - $1.31M
$5,518/mo
Zestimate® history
Owner options
List your home for rent
$5,518/mo
Rent Zestimate®
Find your next renter with Zillow Rental Manager. Plus, with online applications, you can quickly screen prospective tenants – for free.
$5,518/mo
Rent Zestimate®
Refinance and save
$7,233/mo
Est. payment
Refinancing to a lower rate could help reduce your monthly payments and save thousands over the life of the loan.
$7,233/mo
Est. payment
Explore your selling options
Work with a Zillow partner agent
Leverage their expertise and Zillow's premium Showcase listings to get your home seen by more buyers.
Get startedList with your own agent
Get your home in front of millions of buyers by listing it on Zillow.
Learn how to do itSell it yourself
Take full control of how buyers see your home on Zillow by listing For Sale by Owner (FSBO).
List your homeWhat's special
Zillow last checked:
Listing updated:
Listed by:
Tanya Salseth 202-823-9864,
KW United,
Listing Team: Stateside Residential
Bought with:
Lauren Kolazas
RLAH @properties
Gloria Griner, 0225249870
RLAH @properties
Source: Bright MLS,MLS#: VAAX2035276
Facts & features
Interior
Bedrooms & bathrooms
- Bedrooms: 4
- Bathrooms: 3
- Full bathrooms: 3
- Main level bathrooms: 2
- Main level bedrooms: 3
Rooms
- Room types: Living Room, Dining Room, Primary Bedroom, Bedroom 2, Bedroom 3, Bedroom 4, Kitchen, Game Room, Den, Basement, Foyer, Breakfast Room, Other
Basement
- Area: 944
Heating
- Central, Heat Pump, Forced Air, Electric
Cooling
- Central Air, Heat Pump, Electric
Appliances
- Included: Dishwasher, Disposal, Dryer, Exhaust Fan, Ice Maker, Microwave, Oven/Range - Electric, Refrigerator, Washer, Water Heater, Electric Water Heater
Features
- Attic, Breakfast Area, Kitchen - Table Space, Dining Area, Eat-in Kitchen, Primary Bath(s), Built-in Features, Upgraded Countertops, Entry Level Bedroom, Recessed Lighting, Open Floorplan, Cathedral Ceiling(s)
- Flooring: Ceramic Tile, Hardwood, Carpet, Laminate, Wood
- Doors: Sliding Glass, Six Panel
- Windows: Casement, Double Pane Windows, Bay/Bow, Screens, Skylight(s)
- Basement: Full
- Number of fireplaces: 2
Interior area
- Total structure area: 3,006
- Total interior livable area: 3,006 sqft
- Finished area above ground: 2,062
- Finished area below ground: 944
Property
Parking
- Total spaces: 2
- Parking features: Garage Door Opener, Garage Faces Front, Asphalt, Off Street, Attached, Driveway
- Attached garage spaces: 2
- Has uncovered spaces: Yes
Accessibility
- Accessibility features: None
Features
- Levels: Two
- Stories: 2
- Patio & porch: Deck
- Exterior features: Bump-outs
- Has private pool: Yes
- Pool features: Private
- Fencing: Back Yard
- Has view: Yes
- View description: Trees/Woods
Lot
- Size: 0.28 Acres
- Features: Cul-De-Sac, Backs to Trees, No Thru Street, Wooded, Secluded
Details
- Additional structures: Above Grade, Below Grade
- Parcel number: 50171200
- Zoning: R 8
- Special conditions: Standard
Construction
Type & style
- Home type: SingleFamily
- Architectural style: Ranch/Rambler
- Property subtype: Single Family Residence
Materials
- Brick Front, Combination, Brick, Aluminum Siding
- Foundation: Other
- Roof: Asphalt
Condition
- New construction: No
- Year built: 1976
Details
- Builder model: RAMBLER
Utilities & green energy
- Sewer: Public Sewer
- Water: Public
- Utilities for property: Underground Utilities, Cable Available
Community & HOA
Community
- Subdivision: Kings Hundred
HOA
- Has HOA: No
Location
- Region: Alexandria
Financial & listing details
- Price per square foot: $389/sqft
- Tax assessed value: $985,172
- Annual tax amount: $10,409
- Date on market: 6/28/2024
- Listing agreement: Exclusive Right To Sell
- Listing terms: Cash,FHA,Conventional,VA Loan
- Ownership: Fee Simple
- Road surface type: Black Top
Price history
| Date | Event | Price |
|---|---|---|
| 10/14/2025 | Listing removed | $5,450$2/sqft |
Source: Bright MLS #VAAX2050570 Report a problem | ||
| 10/4/2025 | Listed for rent | $5,450$2/sqft |
Source: Bright MLS #VAAX2050570 Report a problem | ||
| 7/16/2024 | Sold | $1,169,500$389/sqft |
Source:  Bright MLS #VAAX2035276 Report a problem Bright MLS #VAAX2035276 Report a problem | ||
| 7/12/2024 | Pending sale | $1,169,500$389/sqft |
Source: Bright MLS #VAAX2035276 Report a problem | ||
| 7/3/2024 | Contingent | $1,169,500$389/sqft |
Source: Bright MLS #VAAX2035276 Report a problem | ||
| 6/28/2024 | Listed for sale | $1,169,500+31.6%$389/sqft |
Source: Bright MLS #VAAX2035276 Report a problem | ||
| 1/8/2019 | Sold | $888,800$296/sqft |
Source: Public Record Report a problem | ||
| 10/10/2018 | Pending sale | $888,800$296/sqft |
Source: Long & Foster Real Estate, Inc. #1001927816 Report a problem | ||
| 9/5/2018 | Price change | $888,800-3.1%$296/sqft |
Source: Long & Foster Real Estate, Inc. #AX10279579 Report a problem | ||
| 7/26/2018 | Price change | $916,888-1.3%$305/sqft |
Source: Long & Foster Real Estate, Inc. #AX10279579 Report a problem | ||
| 7/4/2018 | Listed for sale | $928,888$309/sqft |
Source: Long & Foster Real Estate, Inc. #1001927816 Report a problem | ||
Public tax history
| Year | Property taxes | Tax assessment |
|---|---|---|
| 2026 | $13,118 +6.2% | $1,155,741 +6.2% |
| 2025 | $12,347 +6.6% | $1,087,871 +6.6% |
| 2024 | $11,587 +6% | $1,020,899 +3.6% |
| 2023 | $10,935 +2.8% | $985,172 +2.8% |
| 2022 | $10,635 -1.4% | $958,084 +7.3% |
| 2021 | $10,788 | $892,508 +4.2% |
| 2020 | -- | $856,781 +15.3% |
| 2019 | -- | $743,241 -2.4% |
| 2018 | $7,281 -9.5% | $761,622 -1.3% |
| 2017 | $8,045 | $771,308 |
| 2016 | $8,045 +2.5% | $771,308 +2.5% |
| 2015 | $7,850 +5.5% | $752,638 +5.5% |
| 2014 | $7,438 +6.6% | $713,100 |
| 2013 | $6,974 +2.5% | $713,100 +2.5% |
| 2012 | $6,806 +4.4% | $695,885 +4.4% |
| 2011 | $6,519 -6.6% | $666,581 -6.6% |
| 2010 | $6,977 -1.7% | $713,422 -9.2% |
| 2009 | $7,096 +3.6% | $785,870 -3% |
| 2008 | $6,848 +0.6% | $810,414 -1.2% |
| 2007 | $6,808 +1.8% | $820,200 |
| 2006 | $6,685 -19.1% | $820,200 +6.2% |
| 2005 | $8,266 +25% | $772,500 +25% |
| 2004 | $6,615 +4.2% | $618,200 +4.2% |
| 2003 | $6,347 +35.7% | $593,200 +35.7% |
| 2002 | $4,676 +9.6% | $437,000 +9.6% |
| 2001 | $4,265 | $398,600 |
Find assessor info on the county website
Neighborhood: Seminary Hill
Nearby homes
- $1,228,9004 bd2 ba2.7k sqft1716 Stonebridge Rd, Alexandria, VA 22304Off Market
- $964,000-- bd2 ba2.1k sqft1720 Stonebridge Rd, Alexandria, VA 22304Off Market
- $1,160,800-- bd3 ba2.9k sqft1712 Stonebridge Rd, Alexandria, VA 22304Off Market
- $1,151,3004 bd3 ba2.9k sqft4403 Kirke Ct, Alexandria, VA 22304Off Market
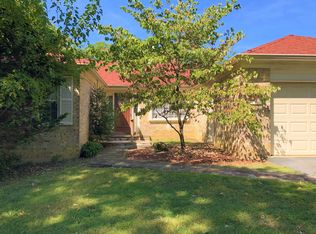
- $975,000-- bd2 ba2.3k sqft1708 Stonebridge Rd, Alexandria, VA 22304Sold
- $1,255,6005 bd4 ba3.4k sqft1724 Stonebridge Rd, Alexandria, VA 22304Off Market
- $1,245,6004 bd3 ba3.8k sqft1704 Stonebridge Rd, Alexandria, VA 22304Off Market
- $1,008,800-- bd3 ba1.9k sqft4400 Kirchner Ct, Alexandria, VA 22304Off Market
Nearby schools
GreatSchools rating
- 5/10Douglas MacArthur Elementary SchoolGrades: PK-5Distance: 1.6 mi
- 1/10Francis C Hammond MiddleGrades: 6-8Distance: 0.3 mi
- 2/10Alexandria City High SchoolGrades: 9-12Distance: 1.1 mi
Schools provided by the listing agent
- Middle: Francis C Hammond
- High: T.c. Williams
- District: Alexandria City Public Schools
Source: Bright MLS. This data may not be complete. We recommend contacting the local school district to confirm school assignments for this home.
Get a cash offer in 3 minutes
Find out how much your home could sell for in as little as 3 minutes with a no-obligation cash offer.
Estimated market value
$1,249,300
Get a cash offer in 3 minutes
Find out how much your home could sell for in as little as 3 minutes with a no-obligation cash offer.
Estimated market value
$1,249,300
- Virginia
- Alexandria City
- Alexandria
- 22304
- Seminary Hill
- 4402 Kirke Ct
Nearby cities
Nearby neighborhoods
Nearby zip codes
Other Alexandria Topics
