ESTATE SALE – SELLING “AS IS”. In very good condition. This home has it all, but will need fresh painting, new appliances and new carpet in the lower level family room to make it yours. Spacious oversized single-family home located in desirable southern Carroll County! Situated on a beautiful level 1-acre corner lot, this home offers 4 bedrooms, 3 full bathrooms, and approximately 2,000 square feet of finished living space—perfect for those looking for room to grow. The main level features a bright and inviting large living room, formal dining room, and a well-equipped kitchen with granite countertops and convenient access to the backyard. Upstairs bedrooms-living room-primary bedroom & kitchen have replacement windows. There is hardwood floors under the carpet in the living room, dining room & hallway. Recessed lighting adds warmth and charm throughout the living areas. The expansive lower-level family room is ideal for relaxing or entertaining and features a classic brick wood-burning fireplace with brick hearth and wood mantel, cedar closet, and sliding glass door leading to a large concrete patio and fully fenced rear yard. A generously sized laundry and utility room with washer and dryer, utility/laundry sink - adds additional functionality. Other highlights include natural gas heat with central air conditioning, Generac 14 kW whole-house generator for peace of mind, roof that is only a few years old with architectural shingles and a water conditioner. Enjoy outdoor living from the welcoming 10' x 10' covered front porch, large concrete driveway with ample parking, and a 10' x 10' storage shed. The beautifully landscaped yard and mature surroundings create a peaceful setting while still being close to everything. Conveniently located near Eldersburg, Sykesville, and Westminster with easy access to Routes 97, 26, 70, 94, and 27—making commuting, shopping, and dining a breeze. Estate Sale - Selling "As Is".
Sold for $535,000
$535,000
4402 Klee Ct, Sykesville, MD 21784
4beds
1,958sqft
Single Family Residence
Built in 1973
0.99 Acres Lot
$535,100 Zestimate®
$273/sqft
$3,523 Estimated rent
Home value
$535,100
$508,000 - $562,000
$3,523/mo
Zestimate® history
Owner options
List your home for rent
$3,523/mo
Rent Zestimate®
Find your next renter with Zillow Rental Manager. Plus, with online applications, you can quickly screen prospective tenants – for free.
$3,523/mo
Rent Zestimate®
Refinance and save
$2,645/mo
Est. payment
Refinancing to a lower rate could help reduce your monthly payments and save thousands over the life of the loan.
$2,645/mo
Est. payment
Explore your selling options
Work with a Zillow partner agent
Leverage their expertise and Zillow's premium Showcase listings to get your home seen by more buyers.
Get startedList with your own agent
Get your home in front of millions of buyers by listing it on Zillow.
Learn how to do itSell it yourself
Take full control of how buyers see your home on Zillow by listing For Sale by Owner (FSBO).
List your homeWhat's special
Cedar closetSpacious oversized single-family homeFormal dining room
Zillow last checked:
Listing updated:
Listed by:
Jay Cinquegrani 410-259-3680,
Berkshire Hathaway HomeServices Homesale Realty
Bought with:
Joaquin Cerritos, 579232
RE/MAX Realty Group
Source: Bright MLS,MLS#: MDCR2033044
Facts & features
Interior
Bedrooms & bathrooms
- Bedrooms: 4
- Bathrooms: 3
- Full bathrooms: 3
- Main level bathrooms: 2
- Main level bedrooms: 3
Rooms
- Room types: Living Room, Dining Room, Primary Bedroom, Bedroom 2, Bedroom 3, Bedroom 4, Kitchen, Family Room, Laundry, Other, Full Bath
Primary bedroom
- Features: Bathroom - Tub Shower, Ceiling Fan(s), Flooring - HardWood
- Level: Main
- Area: 180 Square Feet
- Dimensions: 12 X 15
Bedroom 2
- Features: Ceiling Fan(s), Flooring - HardWood
- Level: Main
- Area: 132 Square Feet
- Dimensions: 11 X 12
Bedroom 3
- Features: Ceiling Fan(s), Flooring - HardWood
- Level: Main
- Area: 100 Square Feet
- Dimensions: 10 X 10
Bedroom 4
- Features: Ceiling Fan(s), Flooring - Carpet
- Level: Lower
- Area: 144 Square Feet
- Dimensions: 12 X 12
Dining room
- Features: Flooring - Carpet
- Level: Main
- Area: 156 Square Feet
- Dimensions: 12 X 13
Family room
- Features: Bathroom - Tub Shower, Fireplace - Wood Burning, Flooring - Carpet, Recessed Lighting, Walk-In Closet(s)
- Level: Lower
- Area: 600 Square Feet
- Dimensions: 25 X 24
Other
- Features: Bathroom - Tub Shower
- Level: Lower
Kitchen
- Features: Ceiling Fan(s), Granite Counters, Double Sink, Flooring - HardWood, Kitchen - Gas Cooking, Recessed Lighting
- Level: Main
- Area: 144 Square Feet
- Dimensions: 9 X 16
Laundry
- Features: Flooring - Ceramic Tile
- Level: Lower
Living room
- Features: Flooring - Carpet
- Level: Main
- Area: 286 Square Feet
- Dimensions: 13 X 22
Other
- Features: Flooring - Carpet
- Level: Lower
- Area: 28 Square Feet
- Dimensions: 4 X 7
Heating
- Forced Air, Natural Gas
Cooling
- Ceiling Fan(s), Central Air, Electric
Appliances
- Included: Microwave, Dishwasher, Dryer, Oven/Range - Gas, Refrigerator, Washer, Oven, Cooktop, Water Conditioner - Owned, Water Heater, Ice Maker, Gas Water Heater
- Laundry: Has Laundry, Lower Level, Dryer In Unit, Washer In Unit, Laundry Chute, Laundry Room
Features
- Bathroom - Tub Shower, Bathroom - Walk-In Shower, Cedar Closet(s), Ceiling Fan(s), Formal/Separate Dining Room, Kitchen - Table Space, Primary Bath(s), Recessed Lighting, Upgraded Countertops
- Flooring: Ceramic Tile, Hardwood, Carpet, Wood
- Doors: Sliding Glass, Storm Door(s)
- Windows: Replacement, Screens, Vinyl Clad
- Basement: Finished,Improved,Exterior Entry,Rear Entrance,Walk-Out Access,Sump Pump,Windows
- Number of fireplaces: 1
- Fireplace features: Brick, Glass Doors, Mantel(s), Wood Burning
Interior area
- Total structure area: 1,958
- Total interior livable area: 1,958 sqft
- Finished area above ground: 1,458
- Finished area below ground: 500
Property
Parking
- Total spaces: 5
- Parking features: Concrete, Driveway
- Uncovered spaces: 5
Accessibility
- Accessibility features: None
Features
- Levels: Split Foyer,Two
- Stories: 2
- Patio & porch: Patio, Porch
- Exterior features: Lighting, Storage
- Pool features: None
- Fencing: Back Yard,Wood
Lot
- Size: 0.99 Acres
- Features: Cleared, Corner Lot, Level, No Thru Street
Details
- Additional structures: Above Grade, Below Grade
- Parcel number: 0714019758
- Zoning: R-200
- Special conditions: Standard
Construction
Type & style
- Home type: SingleFamily
- Property subtype: Single Family Residence
Materials
- Brick, Aluminum Siding, Block
- Foundation: Block
- Roof: Architectural Shingle
Condition
- Very Good
- New construction: No
- Year built: 1973
Utilities & green energy
- Electric: 200+ Amp Service, Generator
- Sewer: Septic Exists
- Water: Well
- Utilities for property: Cable Available, Cable
Community & HOA
Community
- Subdivision: Carroll Park
HOA
- Has HOA: No
Location
- Region: Sykesville
Financial & listing details
- Price per square foot: $273/sqft
- Tax assessed value: $421,833
- Annual tax amount: $4,600
- Date on market: 4/7/2026
- Listing agreement: Exclusive Right To Sell
- Listing terms: Cash,Conventional,FHA,USDA Loan,VA Loan
- Inclusions: Generac 14kw Generator
- Ownership: Fee Simple
Price history
| Date | Event | Price |
|---|---|---|
| 6/4/2026 | Sold | $535,000+1.9%$273/sqft |
Source:  Bright MLS #MDCR2033044 Report a problem Bright MLS #MDCR2033044 Report a problem | ||
| 5/10/2026 | Pending sale | $525,000$268/sqft |
Source: Bright MLS #MDCR2033044 Report a problem | ||
| 5/1/2026 | Listed for sale | $525,000$268/sqft |
Source: Bright MLS #MDCR2033044 Report a problem | ||
| 4/27/2026 | Pending sale | $525,000$268/sqft |
Source: Bright MLS #MDCR2033044 Report a problem | ||
| 4/7/2026 | Listed for sale | $525,000$268/sqft |
Source: Bright MLS #MDCR2033044 Report a problem | ||
Public tax history
| Year | Property taxes | Tax assessment |
|---|---|---|
| 2025 | $4,590 +6.4% | $401,767 +5.3% |
| 2024 | $4,313 +4.2% | $381,700 +4.2% |
| 2023 | $4,138 +4.4% | $366,167 -4.1% |
| 2022 | $3,962 +4.6% | $381,700 +13.9% |
| 2021 | $3,787 +3.2% | $335,100 +3.2% |
| 2020 | $3,671 +3.3% | $324,833 -3.1% |
| 2019 | $3,555 +3.4% | $335,100 +10.1% |
| 2018 | $3,439 +0.5% | $304,300 +0.5% |
| 2017 | $3,421 | $302,700 +0.5% |
| 2016 | -- | $301,100 +0.5% |
| 2015 | -- | $299,500 +3% |
| 2014 | -- | $290,800 +3.1% |
| 2013 | -- | $282,100 +3.2% |
| 2012 | -- | $273,400 |
| 2011 | -- | $273,400 |
| 2010 | -- | $273,400 -27.1% |
| 2009 | -- | $375,210 +12.4% |
| 2008 | -- | $333,920 +14.1% |
| 2007 | -- | $292,630 +16.4% |
| 2006 | -- | $251,340 +10.8% |
| 2005 | -- | $226,850 +12.1% |
| 2004 | -- | $202,360 +13.8% |
| 2003 | -- | $177,870 +3.5% |
| 2002 | -- | $171,840 +3.6% |
| 2001 | -- | $165,836 |
Find assessor info on the county website
Neighborhood: 21784
Nearby homes
- $464,6003 bd3 ba1.2k sqft4366 Bartholow Rd, Sykesville, MD 21784Off Market
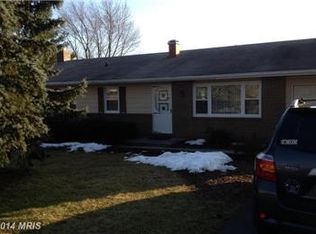
- $425,100-- bd2 ba1.6k sqft4406 Klee Ct, Sykesville, MD 21784Off Market
- $420,000-- bd2 ba1.1k sqft4364 Bartholow Rd, Eldersburg, MD 21784Off Market
- $420,0003 bd2 ba1.8k sqft4400 Bartholow Rd, Sykesville, MD 21784Sold
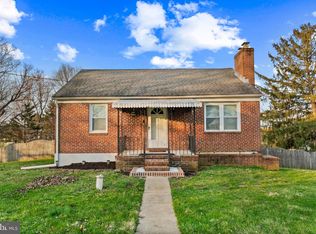
- $401,600-- bd2 ba1.3k sqft4403 Klee Ct, Sykesville, MD 21784Off Market
- $585,900-- bd2 ba2.1k sqft4403 Carroll Park Ct, Sykesville, MD 21784Off Market
- $362,700-- bd1 ba1.1k sqft4377 Bartholow Rd, Sykesville, MD 21784Off Market
- $459,300-- bd2 ba1.4k sqft4405 Klee Ct, Sykesville, MD 21784Off Market
Nearby schools
GreatSchools rating
- 8/10Linton Springs Elementary SchoolGrades: PK-5Distance: 2.2 mi
- 8/10Sykesville Middle SchoolGrades: 6-8Distance: 5.9 mi
- 8/10Century High SchoolGrades: 9-12Distance: 2 mi
Schools provided by the listing agent
- Elementary: Linton Springs
- Middle: Sykesville
- High: Century
- District: Carroll County Public Schools
Source: Bright MLS. This data may not be complete. We recommend contacting the local school district to confirm school assignments for this home.
Get a cash offer in 3 minutes
Find out how much your home could sell for in as little as 3 minutes with a no-obligation cash offer.
Estimated market value
$535,100
Get a cash offer in 3 minutes
Find out how much your home could sell for in as little as 3 minutes with a no-obligation cash offer.
Estimated market value
$535,100
- Maryland
- Carroll County
- Sykesville
- 21784
- 4402 Klee Ct
Nearby cities
Nearby zip codes
Other Sykesville Topics
