Rarely available end unit townhome in highly sought Timbers Glen community. This beautifully maintained 3 bedroom + 2 office/bonus room, 2.5 bath, home lives like a detached single family residence. Freshly painted throughout, it features a desirable floor plan with a first floor primary suite and a full finished basement. A grand two story foyer with a palladium window and hardwood floors leads to spacious, light filled living areas. The family room showcases soaring ceilings, oversized windows, and a fireplace. The kitchen is well appointed with 42" cherry cabinetry, granite countertops, and stainless steel appliances. Sliding doors from the adjoining family room open to a private patio. The main level primary suite includes vaulted ceilings, two walk in closets, and an en suite bath with double vanity, soaking tub, and separate shower. A first floor laundry room adds convenience. The second floor features two additional bedrooms, a large office or home theater, a loft space, and a full bath, offering flexible space for work, play, or potential guest use. The finished basement provides even more options, including a recreation room and bonus room, with the potential to add an additional bedroom. Located close to parks, restaurants, shopping, Glenbrook South High School, and The Glen with easy access to expressways. Low monthly assessments. Schedule your showing today! Some images have been virtually staged to help visualize space.
Closed
$600,000
4402 Lainie Cir, Glenview, IL 60026
3beds
2,190sqft
Townhouse, Single Family Residence
Built in 2008
-- sqft lot
$640,200 Zestimate®
$274/sqft
$4,122 Estimated rent
Home value
$640,200
$570,000 - $717,000
$4,122/mo
Zestimate® history
Owner options
List your home for rent
$4,122/mo
Rent Zestimate®
Find your next renter with Zillow Rental Manager. Plus, with online applications, you can quickly screen prospective tenants – for free.
$4,122/mo
Rent Zestimate®
Refinance and save
$4,494/mo
Est. payment
Refinancing to a lower rate could help reduce your monthly payments and save thousands over the life of the loan.
$4,494/mo
Est. payment
Explore your selling options
Work with a Zillow partner agent
Leverage their expertise and Zillow's premium Showcase listings to get your home seen by more buyers.
Get startedList with your own agent
Get your home in front of millions of buyers by listing it on Zillow.
Learn how to do itSell it yourself
Take full control of how buyers see your home on Zillow by listing For Sale by Owner (FSBO).
List your homeWhat's special
Finished basementSoaring ceilingsBonus roomFirst floor primary suiteOversized windowsFlexible spacePrivate patio
Zillow last checked:
Listing updated:
Listed by:
Sooji Hill 224-619-2150,
Baird & Warner,
John Lim 847-208-2340,
Baird & Warner
Bought with:
Tanvi Gandhi
Coldwell Banker Realty
Source: MRED as distributed by MLS GRID,MLS#: 12341395
Facts & features
Interior
Bedrooms & bathrooms
- Bedrooms: 3
- Bathrooms: 3
- Full bathrooms: 2
- 1/2 bathrooms: 1
Rooms
- Room types: Office, Foyer, Loft, Walk In Closet, Recreation Room, Bonus Room, Utility Room-Lower Level
Primary bedroom
- Features: Flooring (Hardwood), Bathroom (Full)
- Level: Main
- Area: 225 Square Feet
- Dimensions: 15X15
Bedroom 2
- Features: Flooring (Hardwood)
- Level: Second
- Area: 228 Square Feet
- Dimensions: 19X12
Bedroom 3
- Features: Flooring (Hardwood)
- Level: Second
- Area: 192 Square Feet
- Dimensions: 16X12
Bonus room
- Level: Basement
- Area: 208 Square Feet
- Dimensions: 16X13
Dining room
- Features: Flooring (Hardwood)
- Level: Main
- Area: 120 Square Feet
- Dimensions: 10X12
Family room
- Features: Flooring (Hardwood)
- Level: Main
- Area: 156 Square Feet
- Dimensions: 13X12
Foyer
- Features: Flooring (Hardwood)
- Level: Main
- Area: 96 Square Feet
- Dimensions: 12X8
Kitchen
- Features: Kitchen (Eating Area-Breakfast Bar, Granite Counters), Flooring (Hardwood)
- Level: Main
- Area: 192 Square Feet
- Dimensions: 12X16
Laundry
- Level: Main
- Area: 30 Square Feet
- Dimensions: 6X5
Living room
- Features: Flooring (Hardwood)
- Level: Main
- Area: 224 Square Feet
- Dimensions: 16X14
Loft
- Features: Flooring (Hardwood)
- Level: Second
- Area: 198 Square Feet
- Dimensions: 18X11
Office
- Features: Flooring (Hardwood)
- Level: Second
- Area: 180 Square Feet
- Dimensions: 15X12
Other
- Level: Basement
- Area: 1344 Square Feet
- Dimensions: 48X28
Other
- Level: Basement
- Area: 112 Square Feet
- Dimensions: 16X7
Walk in closet
- Features: Flooring (Hardwood)
- Level: Main
- Area: 35 Square Feet
- Dimensions: 7X5
Heating
- Natural Gas, Forced Air
Cooling
- Central Air
Appliances
- Included: Range, Microwave, Dishwasher, Refrigerator, Washer, Dryer, Stainless Steel Appliance(s)
- Laundry: Main Level
Features
- Cathedral Ceiling(s), 1st Floor Bedroom, In-Law Floorplan, 1st Floor Full Bath, Storage, Walk-In Closet(s)
- Flooring: Hardwood
- Basement: Finished,Egress Window,Rec/Family Area,Full
- Number of fireplaces: 1
- Fireplace features: Gas Starter, Living Room
- Common walls with other units/homes: End Unit
Interior area
- Total structure area: 3,740
- Total interior livable area: 2,190 sqft
- Finished area below ground: 1,550
Property
Parking
- Total spaces: 2
- Parking features: Garage Door Opener, On Site, Garage Owned, Attached, Garage
- Attached garage spaces: 2
- Has uncovered spaces: Yes
Accessibility
- Accessibility features: No Disability Access
Features
- Patio & porch: Patio
Lot
- Features: Common Grounds
Details
- Parcel number: 04291050100000
- Special conditions: None
Construction
Type & style
- Home type: Townhouse
- Property subtype: Townhouse, Single Family Residence
Materials
- Brick, Frame
Condition
- New construction: No
- Year built: 2008
Utilities & green energy
- Electric: Circuit Breakers
- Sewer: Overhead Sewers
- Water: Lake Michigan, Public
Community & HOA
Community
- Subdivision: Timbers Glen
HOA
- Has HOA: Yes
- Services included: Insurance, Exterior Maintenance, Lawn Care, Snow Removal
- HOA fee: $224 monthly
Location
- Region: Glenview
Financial & listing details
- Price per square foot: $274/sqft
- Tax assessed value: $430,000
- Annual tax amount: $8,602
- Date on market: 5/1/2025
- Listing terms: Conventional
- Ownership: Fee Simple w/ HO Assn.
Price history
| Date | Event | Price |
|---|---|---|
| 6/5/2025 | Sold | $600,000+0.1%$274/sqft |
Source:  MRED as distributed by MLS GRID #12341395 Report a problem MRED as distributed by MLS GRID #12341395 Report a problem | ||
| 5/6/2025 | Contingent | $599,500$274/sqft |
Source: MRED as distributed by MLS GRID #12341395 Report a problem | ||
| 5/1/2025 | Listed for sale | $599,500+36.3%$274/sqft |
Source: MRED as distributed by MLS GRID #12341395 Report a problem | ||
| 9/14/2020 | Sold | $440,000-4.1%$201/sqft |
Source: MRED as distributed by MLS GRID #10824400 Report a problem | ||
| 8/23/2020 | Pending sale | $459,000$210/sqft |
Source: Coldwell Banker Realty #10824400 Report a problem | ||
| 8/20/2020 | Price change | $459,000-2.1%$210/sqft |
Source: Coldwell Banker Realty #10824400 Report a problem | ||
| 8/16/2020 | Listing removed | $2,990$1/sqft |
Source: Owner Report a problem | ||
| 8/10/2020 | Listed for rent | $2,990-3.5%$1/sqft |
Source: Owner Report a problem | ||
| 6/27/2020 | Price change | $469,000-1.9%$214/sqft |
Source: Stachurska Real Estate Inc. #10776050 Report a problem | ||
| 5/10/2020 | Listing removed | $3,100$1/sqft |
Source: Stachurska Real Estate Inc. #10705813 Report a problem | ||
| 5/4/2020 | Listed for sale | $478,000-9.8%$218/sqft |
Source: Stachurska Real Estate Inc. #10705032 Report a problem | ||
| 2/27/2020 | Listed for rent | $3,100+12.7%$1/sqft |
Source: Owner Report a problem | ||
| 8/16/2017 | Listing removed | $2,750$1/sqft |
Source: Owner Report a problem | ||
| 6/14/2017 | Listed for rent | $2,750$1/sqft |
Source: Owner Report a problem | ||
| 12/8/2006 | Sold | $530,000$242/sqft |
Source: Public Record Report a problem | ||
Public tax history
| Year | Property taxes | Tax assessment |
|---|---|---|
| 2024 | $9,246 +7.5% | $43,000 +0% |
| 2023 | $8,601 +0.8% | $42,997 |
| 2022 | $8,529 -9% | $42,997 +14.6% |
| 2021 | $9,372 +4.9% | $37,506 |
| 2020 | $8,936 +4.1% | $37,506 -8% |
| 2019 | $8,582 +9.5% | $40,768 +20.1% |
| 2018 | $7,835 +3% | $33,949 |
| 2017 | $7,610 +0.2% | $33,949 -4.8% |
| 2016 | $7,598 -6.1% | $35,646 +3.8% |
| 2015 | $8,091 -1.7% | $34,355 -4.4% |
| 2014 | $8,234 +2.2% | $35,951 |
| 2013 | $8,060 -3.8% | $35,951 -12% |
| 2012 | $8,376 +8.8% | $40,869 |
| 2011 | $7,701 +2.4% | $40,869 |
| 2010 | $7,518 -5.4% | $40,869 -15.9% |
| 2009 | $7,947 -38.4% | $48,588 -47.1% |
| 2008 | $12,891 +79.4% | $91,806 +73.3% |
| 2007 | $7,184 | $52,990 |
Find assessor info on the county website
Neighborhood: 60026
Nearby homes
- $655,0003 bd2 ba2.2k sqft4402 Lainie Cir #0, Glenview, IL 60026Off Market
- $636,2003 bd3 ba2.7k sqft4406 Lainie Cir, Glenview, IL 60026Off Market

- $555,1003 bd2 ba2.1k sqft4410 Lainie Cir, Glenview, IL 60026Off Market
- $640,2003 bd3 ba2k sqft4430 Lainie Cir, Glenview, IL 60026Off Market
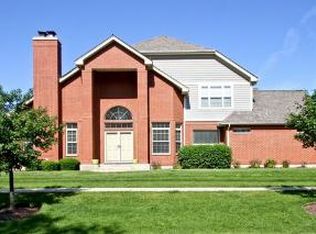
- $542,6004 bd2 ba-- sqft4414 Lainie Cir #0, Glenview, IL 60026Off Market
- $654,2003 bd2 ba2.5k sqft4426 Lainie Cir, Glenview, IL 60026Off Market
- $556,9003 bd3 ba2k sqft4422 Lainie Cir #0, Glenview, IL 60026Off Market
- $583,3003 bd2 ba2k sqft4422 Lainie Cir, Glenview, IL 60026Off Market
Nearby schools
GreatSchools rating
- 8/10Henry Winkelman Elementary SchoolGrades: PK-5Distance: 0.6 mi
- 9/10Field SchoolGrades: 6-8Distance: 2 mi
- 9/10Glenbrook South High SchoolGrades: 9-12Distance: 0.8 mi
Schools provided by the listing agent
- Elementary: Henry Winkelman Elementary Schoo
- Middle: Field School
- High: Glenbrook South High School
- District: 31
Source: MRED as distributed by MLS GRID. This data may not be complete. We recommend contacting the local school district to confirm school assignments for this home.
Get a cash offer in 3 minutes
Find out how much your home could sell for in as little as 3 minutes with a no-obligation cash offer.
Estimated market value
$640,200
Get a cash offer in 3 minutes
Find out how much your home could sell for in as little as 3 minutes with a no-obligation cash offer.
Estimated market value
$640,200
- Illinois
- Cook County
- Glenview
- 60026
- 4402 Lainie Cir
Nearby cities
Nearby zip codes
Other Glenview Topics
