Skip main navigation
Sold
  • Listed by: RE/MAX Exclusive
    Bought with: Real Broker LLC
    $979,950

    4402 Lone Bear Lane SW, Port Orchard, WA 98367

    4beds
    1,973sqft
    Single Family Residence
    Built in 2022
    4.91 Acres Lot
    $977,800 Zestimate®
    $497/sqft
    $3,348 Estimated rent

    Home value

    $977,800

    $900,000 - $1.07M

    $3,348/mo

    Zestimate® history
    Loading
    Loading...

    Owner options

    List your home for rent

    $3,348/mo

    Rent Zestimate®

    Find your next renter with Zillow Rental Manager. Plus, with online applications, you can quickly screen prospective tenants – for free.

    Learn more

    $3,348/mo

    Rent Zestimate®

    Refinance and save

    $5,891/mo

    Est. payment

    Refinancing to a lower rate could help reduce your monthly payments and save thousands over the life of the loan.

    See today's rates

    $5,891/mo

    Est. payment

    Explore your selling options

    Work with a Zillow partner agent

    Leverage their expertise and Zillow's premium Showcase listings to get your home seen by more buyers.

    Get started

    List with your own agent

    Get your home in front of millions of buyers by listing it on Zillow.

    Learn how to do it

    Sell it yourself

    Take full control of how buyers see your home on Zillow by listing For Sale by Owner (FSBO).

    List your home

    What's special

    Dedicated dog runSweeping territorial viewsMarine viewsSpacious primary suiteThree additional bedroomsPremium cabinetryQuartz counters
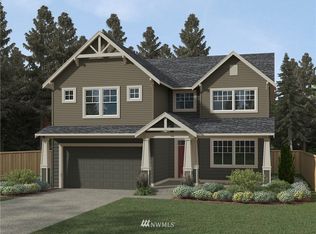
    Perched on nearly 5 private acres with sweeping territorial views, this 2022 custom one-level Modern Craftsman offers refined Northwest living with room to breathe. Impeccably maintained and truly turnkey, the home blends quiet luxury with thoughtful design-premium cabinetry, quartz counters, upgraded smart oven and microwave, durable luxury vinyl plank flooring, and elevated finishes throughout. The ideal floor plan places the spacious primary suite-with elegant five-piece bath-on its own wing, while three additional bedrooms sit privately opposite, creating flexibility for guests, multi-generational living, or dedicated office space. Outside, the lifestyle expands. Nearly 4.91 acres of sunny, usable land offers space for a future shop, RV parking and hookups, boats, toys, gardens, or simply room to roam. Dog lovers will appreciate the custom wash station in the garage and dedicated dog run. Peaceful, elevated, and pristine. Located just minutes to Highway 16 for easy commuting, and close to McCormick Woods Golf Club, Southworth Ferry to Seattle, the fast foot ferry, and the charming waterfront of downtown Port Orchard. Enjoy dining, marine views, trails, and small-town charm while staying connected to Gig Harbor North and beyond. Private. Polished. Move-in ready. Experience elevated Pacific Northwest living with space, sunshine, and possibility.

    Zillow last checked:

    Listing updated:

    Listed by:

    Julia Runyan,

    RE/MAX Exclusive

    Bought with:

    Jody McNamer, 22035618

    Real Broker LLC

    David Uebing, 25032641

    Real Broker LLC

    Source: NWMLS as distributed by MLS GRID,MLS#: 2483525MLS Logo

    Facts & features

    Interior

    Bedrooms & bathrooms
    • Bedrooms: 4
    • Bathrooms: 3
    • Full bathrooms: 2
    • 1/2 bathrooms: 1
    • Main level bathrooms: 3
    • Main level bedrooms: 4
    Primary bedroom
    • Level: Main
    Bedroom
    • Level: Main
    Bedroom
    • Level: Main
    Bedroom
    • Level: Main
    Bathroom full
    • Level: Main
    Bathroom full
    • Level: Main
    Other
    • Level: Main
    Dining room
    • Level: Main
    Entry hall
    • Level: Main
    Great room
    • Level: Main
    Kitchen with eating space
    • Level: Main
    Utility room
    • Level: Main
    Heating
    • Fireplace, Forced Air, Heat Pump, Electric, Propane
    Cooling
    • Forced Air, Heat Pump
    Appliances
    • Included: Dishwasher, Dryer, Microwave, Refrigerator, Stove(s)/Range(s), Washer, Dishwasher(s), Dryer(s), Microwave(s), Refrigerator(s), Washer(s), Water Heater: Propane, Water Heater Location: Garage
    Features
    • Bath Off Primary, Ceiling Fan(s), Dining Room
    • Flooring: Ceramic Tile, Vinyl Plank
    • Windows: Dbl Pane/Storm Window, Skylight(s)
    • Basement: None
    • Number of fireplaces: 1
    • Fireplace features: Gas, Main Level: 1, Fireplace
    Interior area
    • Total structure area: 1,973
    • Total interior livable area: 1,973 sqft

    Property

    Parking
    • Total spaces: 2
    • Parking features: Driveway, Attached Garage
    • Has attached garage: Yes
    • Covered spaces: 2
    Features
    • Levels: One
    • Stories: 1
    • Entry location: Main
    • Patio & porch: Bath Off Primary, Ceiling Fan(s), Dbl Pane/Storm Window, Dining Room, Fireplace, Skylight(s), Walk-In Closet(s), Water Heater, Wired for Generator
    • Has view: Yes
    • View description: Mountain(s), Territorial
    Lot
    • Size: 4.91 Acres
    • Features: Dead End Street, Paved, Secluded, Cable TV, High Speed Internet, Patio, Propane
    • Topography: Level,Partial Slope,Rolling,Terraces
    • Residential vegetation: Brush, Garden Space, Wooded
    Details
    • Parcel number: 05230130022005
    • Zoning: Residential
    • Zoning description: Jurisdiction: County
    • Special conditions: Standard
    • Other equipment: Leased Equipment: Propane Tank, Wired for Generator

    Construction

    Type & style
    • Home type: SingleFamily
    • Architectural style: Craftsman,1 Story
    • Property subtype: Single Family Residence
    Materials
    • Cement/Concrete, Wood Products
    • Foundation: Poured Concrete
    • Roof: Composition
    Condition
    • Very Good
    • Year built: 2022

    Utilities & green energy

    • Electric: Company: Puget Sound Energy
    • Sewer: Septic Tank, Company: Septic
    • Water: Individual Well, Company: Individual Well
    • Utilities for property: Astound, Astound

    Community & neighborhood

    Location
    • Region: Port Orchard
    • Subdivision: Port Orchard

    Other

    Other facts
    • Listing terms: Conventional,VA Loan
    • Cumulative days on market: 59 days

    Price history

    DateEventPrice
    5/14/2026Sold$979,950$497/sqft
    Source: NWMLS as distributed by MLS GRID #2483525 Report a problem
    4/29/2026Pending sale$979,950$497/sqft
    Source: NWMLS as distributed by MLS GRID #2483525 Report a problem
    3/2/2026Listed for sale$979,950+10.7%$497/sqft
    Source: NWMLS as distributed by MLS GRID #2483525 Report a problem
    5/1/2023Sold$885,000$449/sqft
    Source: NWMLS as distributed by MLS GRID #2048189 Report a problem
    3/24/2023Pending sale$885,000$449/sqft
    Source: NWMLS as distributed by MLS GRID #NWM2048189 Report a problem
    3/23/2023Listed for sale$885,000+26.4%$449/sqft
    Source: NWMLS as distributed by MLS GRID #NWM2048189 Report a problem
    4/15/2022Sold$700,000+525%$355/sqft
    Source: Public Record Report a problem
    11/26/2019Sold$112,000$57/sqft
    Source: Public Record Report a problem

    Public tax history

    YearProperty taxesTax assessment
    2024$5,452 +9.3%$642,440 +5.9%
    2023$4,990 +0.6%$606,500
    2022$4,960 +112.5%$606,500 +153.7%
    2021$2,334 +114%$239,050 +98.7%
    2020$1,091 +32.1%$120,310 +18.8%
    2019$826 -11.6%$101,310 +16.2%
    2018$934 $87,190
    2017$934 +13.9%$87,190 +5%
    2016$821 -4.1%$83,040
    2015$855 $83,040 +3.3%
    2014$855 $80,390

    Find assessor info on the county website

    Neighborhood: 98367

    Nearby schools

    GreatSchools rating
    Get a cash offer in 3 minutes
    Find out how much your home could sell for in as little as 3 minutes with a no-obligation cash offer.
    Estimated market value
    $977,800
    Get a cash offer in 3 minutes
    Find out how much your home could sell for in as little as 3 minutes with a no-obligation cash offer.
    Estimated market value
    $977,800