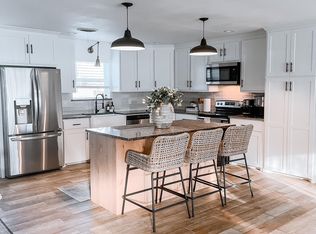
Lovely and well cared for home on a spacious corner lot that is landscaped beautifully. This home has options! There are 4 bedrooms with the potential for 5 or even 6 as there is a bonus room that can be used for a game room, a library, a den or even a large oversized extra dining space as it is close to the kitchen. There is also a huge enclosed sun room that gives even more options to a large family or a multi generation family. The family room has a very pretty fireplace and is generously sized while also being open to dining and kitchen areas. The kitchen is updated and very nice with darker granite and rich cabinetry. The under cabinet lighting gives an extra touch in food prep that many enjoy! The master bedroom and bathroom are luxurious in size and amenities. The spa tub and oversized walk in shower are not often found at homes at this price point. The walk in closet is oversized with convenient built ins that keep things tidy. The yard is park like in landscaping and lush St. Augustine grass. There is also a paved area with a built in grill for popular outdoor living space. Or the surface can be used for the existing basketball goal for hours of outdoor fun! Two storage buildings provide plenty of space to store yard equipment or even a craft room! This home simply has so many things to offer that it should be a must see on your list! Easily shown with only a quick call to the listing agent and we can get it set up.
Sold
Price Unknown
4402 McArthur Cir, Brownwood, TX 76801
4beds
2,360sqft
Single Family Residence
Built in 1971
0.32 Acres Lot
$294,800 Zestimate®
$--/sqft
$2,130 Estimated rent
Home value
$294,800
Estimated sales range
Not available
$2,130/mo
Zestimate® history
Owner options
List your home for rent
$2,130/mo
Rent Zestimate®
Find your next renter with Zillow Rental Manager. Plus, with online applications, you can quickly screen prospective tenants – for free.
$2,130/mo
Rent Zestimate®
Refinance and save
Refinancing to a lower rate could help reduce your monthly payments and save thousands over the life of the loan.
Explore your selling options
Work with a Zillow partner agent
Leverage their expertise and Zillow's premium Showcase listings to get your home seen by more buyers.
Get startedList with your own agent
Get your home in front of millions of buyers by listing it on Zillow.
Learn how to do itSell it yourself
Take full control of how buyers see your home on Zillow by listing For Sale by Owner (FSBO).
List your homeWhat's special
Pretty fireplaceBasketball goalStorage buildingsOutdoor living spaceEnclosed sun roomDarker graniteBonus room
Zillow last checked:
Listing updated:
Listed by:
Kelly Branham 0617282 325-784-5100,
Texas Realty, LLC 325-784-5100
Bought with:
Kelly Branham
Texas Realty, LLC
Source: NTREIS,MLS#: 20760738
Facts & features
Interior
Bedrooms & bathrooms
- Bedrooms: 4
- Bathrooms: 2
- Full bathrooms: 2
Heating
- Central
Cooling
- Central Air
Appliances
- Included: Dishwasher, Electric Cooktop, Electric Oven, Disposal, Microwave, Refrigerator
Features
- Double Vanity, Granite Counters, Open Floorplan, Walk-In Closet(s)
- Has basement: No
- Number of fireplaces: 1
- Fireplace features: Family Room, Wood Burning
Interior area
- Total interior livable area: 2,360 sqft
Property
Parking
- Total spaces: 2
- Parking features: Attached Carport, Driveway, Lighted
- Carport spaces: 2
- Has uncovered spaces: Yes
Accessibility
- Accessibility features: Accessible Approach with Ramp
Features
- Levels: One
- Stories: 1
- Exterior features: Basketball Court, Built-in Barbecue, Barbecue, Fire Pit, Outdoor Grill, Private Yard
- Pool features: None
- Fencing: Privacy
Lot
- Size: 0.32 Acres
- Features: Corner Lot
Details
- Additional structures: Shed(s), Storage
- Parcel number: 000000056014
Construction
Type & style
- Home type: SingleFamily
- Architectural style: Traditional,Detached
- Property subtype: Single Family Residence
- Attached to another structure: Yes
Materials
- Brick
Condition
- Year built: 1971
Utilities & green energy
- Sewer: Public Sewer
- Water: Public
- Utilities for property: Electricity Available, Electricity Connected, Sewer Available, Water Available
Community & HOA
Community
- Subdivision: River Oaks Add Sec 1
HOA
- Has HOA: No
Location
- Region: Brownwood
Financial & listing details
- Tax assessed value: $241,920
- Annual tax amount: $5,310
- Date on market: 10/23/2024
- Cumulative days on market: 120 days
- Electric utility on property: Yes
Price history
| Date | Event | Price |
|---|---|---|
| 2/20/2025 | Sold | -- |
Source: NTREIS #20760738 Report a problem | ||
| 11/30/2024 | Contingent | $299,000$127/sqft |
Source: NTREIS #20760738 Report a problem | ||
| 11/16/2024 | Listed for sale | $299,000$127/sqft |
Source: NTREIS #20760738 Report a problem | ||
| 11/10/2024 | Contingent | $299,000$127/sqft |
Source: NTREIS #20760738 Report a problem | ||
| 10/23/2024 | Listed for sale | $299,000$127/sqft |
Source: NTREIS #20760738 Report a problem | ||
Public tax history
| Year | Property taxes | Tax assessment |
|---|---|---|
| 2025 | $2,719 +70.4% | $241,920 -1.6% |
| 2024 | $1,596 | $245,840 +8.2% |
| 2023 | -- | $227,190 +6.6% |
| 2022 | $2,083 | $213,070 +10% |
| 2021 | -- | $193,700 +9.7% |
| 2020 | -- | $176,580 +15.4% |
| 2018 | -- | $153,065 +10% |
| 2017 | -- | $139,150 |
| 2016 | -- | $139,150 |
| 2015 | -- | $139,150 |
| 2014 | -- | $139,150 +21% |
| 2012 | -- | $115,000 |
| 2011 | -- | $115,000 |
| 2010 | -- | $115,000 +17.7% |
| 2009 | -- | $97,680 |
| 2008 | -- | $97,680 |
| 2007 | -- | $97,680 |
Find assessor info on the county website
Neighborhood: 76801
Nearby homes
- $197,100-- bd2 ba1.4k sqft4404 McArthur Cir, Brownwood, TX 76801Off Market
- $183,0003 bd2 ba-- sqft4401 Delwood Dr, Brownwood, TX 76801Off Market
- $176,600-- bd2 ba1.3k sqft1705 Delwood Dr, Brownwood, TX 76801Off Market
- $172,500-- bd1 ba1.3k sqft1703 Delwood Dr, Brownwood, TX 76801Off Market
- $229,8003 bd2 ba1.7k sqft4406 McArthur Cir, Brownwood, TX 76801Off Market
- $214,5003 bd2 ba1.5k sqft4403 Delwood Dr, Brownwood, TX 76801Off Market
- $--3 bd2 ba2k sqft4401 McArthur Cir, Brownwood, TX 76801Sold
- $215,3003 bd2 ba1.5k sqft1701 Delwood Dr, Brownwood, TX 76801Off Market
Nearby schools
GreatSchools rating
- 8/10Woodland Heights Elementary SchoolGrades: PK-5Distance: 0.5 mi
- 6/10Brownwood Middle SchoolGrades: 7-8Distance: 0.7 mi
- 4/10Brownwood High SchoolGrades: 9-12Distance: 1.7 mi
Schools provided by the listing agent
- Elementary: Woodlandht
- Middle: Brownwood
- High: Brownwood
- District: Brownwood ISD
Source: NTREIS. This data may not be complete. We recommend contacting the local school district to confirm school assignments for this home.
- Texas
- Brown County
- Brownwood
- 76801
- 4402 McArthur Cir
Nearby cities
Nearby neighborhoods
Nearby zip codes
Other Brownwood Topics
