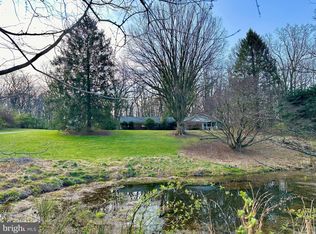
Set atop a breathtaking 3.46-acre hilltop lot, this property is the kind of setting buyers dream about. Expansive, private, and absolutely picturesque. With sweeping views, mature trees lining the property, and a peaceful, tucked-away feel, this home offers a level of space and serenity that is increasingly rare. Whether you’re enjoying a quiet morning coffee or hosting friends under the open sky, the outdoor setting delivers a true sense of escape and natural beauty. Located in the heart of Glen Arm, one of Baltimore County’s most scenic and sought-after areas, you’ll experience the best of both worlds. Wide open countryside with close proximity to everyday conveniences and activities. Known for its rolling landscapes, preserved green space, and tranquil surroundings, Glen Arm offers a lifestyle rooted in nature and calm. Inside, you’ll immediately notice the expansive room sizes, gleaming true hardwood floors, and fresh designer paint in classic Benjamin Moore tones throughout. At the heart of the home is a stunning open-concept great room featuring a gourmet kitchen outfitted with high- end appliances including a Sub-Zero refrigerator and Viking cooktop with a true downward draft system. Featuring ample custom, solid maple cabinetry, granite countertops, and a massive island, perfect for entertaining. The adjoining living space is equally impressive, anchored by a new energy-efficient fireplace with custom built-in shelving, perfect for cozy nights or effortless entertaining. Step outside to your own backyard oasis. A beautifully designed paver patio with a built-in JennAir grill, ideal for hosting or simply relaxing while enjoying the serene, elevated views. The oversized primary suite is a true sanctuary. Featuring soaring ceilings, a striking Palladium window, a large walk-in closet, and a luxurious ensuite bath with heated marble floors, double vanity, soaking tub, and oversized shower. Two additional spacious bedrooms and an updated full bath complete the main level. All Andersen windows throughout. This home incorporates major system upgrades, updates, and efficiency features, including yet not limited to: New septic system (2024), New Speed Queen commercial grade washing machine (2024), Brand new CertainTeed Landmark Pro 50-year architectural roof (2025), Geothermal + solar heating/cooling system, Solar panels that fully owned + updated battery backup (2025) with 18–20 hour backup capability, New energy-efficient wood burning fireplace insert (2025), Newly painted exterior siding and shutters (2026) for care-free living for years to come. Car enthusiasts, hobbyists, or anyone needing serious space will fall in love with the 5-bay tandem garage, complete with a mechanic’s pit, workshop area, and freshly finished floors and walls. This is a rare and incredible feature. All of this AND just minutes from Loch Raven Reservoir, offering endless outdoor recreation including hiking, biking, boating, fishing, birdwatching, and more. This is more than a home. It is a lifestyle. Schedule your showing today!
Sold for $760,000
Zillow last checked:
Listing updated:
Bought with:
Cathie Watson - Bye, 314105
RE/MAX Executive
Source: Bright MLS,MLS#: MDBC2157756
Price history
| Date | Event | Price |
|---|---|---|
| 4/30/2026 | Sold | $760,000+0.1%$266/sqft |
Source:  Bright MLS #MDBC2157756 Report a problem Bright MLS #MDBC2157756 Report a problem | ||
| 4/7/2026 | Contingent | $759,000$265/sqft |
Source: Bright MLS #MDBC2157756 Report a problem | ||
| 3/30/2026 | Listed for sale | $759,000$265/sqft |
Source: Bright MLS #MDBC2157756 Report a problem | ||
| 3/23/2026 | Listing removed | $759,000$265/sqft |
Source: Bright MLS #MDBC2155070 Report a problem | ||
| 3/20/2026 | Listed for sale | $759,000+1.9%$265/sqft |
Source: Bright MLS #MDBC2155070 Report a problem | ||
| 1/15/2026 | Listing removed | $745,000$260/sqft |
Source: Bright MLS #MDBC2137330 Report a problem | ||
| 1/7/2026 | Price change | $745,000-0.7%$260/sqft |
Source: Bright MLS #MDBC2137330 Report a problem | ||
| 10/11/2025 | Price change | $750,000-4.5%$262/sqft |
Source: Bright MLS #MDBC2137330 Report a problem | ||
| 9/15/2025 | Price change | $785,000-4.8%$274/sqft |
Source: Bright MLS #MDBC2137330 Report a problem | ||
| 9/1/2025 | Listed for sale | $825,000+17.9%$288/sqft |
Source: Bright MLS #MDBC2137330 Report a problem | ||
| 10/30/2024 | Sold | $700,000+6.1%$245/sqft |
Source: Bright MLS #MDBC2107728 Report a problem | ||
| 10/3/2024 | Pending sale | $660,000$231/sqft |
Source: Bright MLS #MDBC2107728 Report a problem | ||
| 10/3/2024 | Contingent | $660,000$231/sqft |
Source: Bright MLS #MDBC2107728 Report a problem | ||
| 9/25/2024 | Listed for sale | $660,000$231/sqft |
Source: Bright MLS #MDBC2107728 Report a problem | ||
Nearby homes
Get a cash offer in 3 minutes
Find out how much your home could sell for in as little as 3 minutes with a no-obligation cash offer.
Estimated market value
$757,900
