Skip main navigation
Sold for $330,000
  • $330,000

    4402 N 111th Lane Lane, Phoenix, AZ 85037

    2beds
    2baths
    931sqft
    Single Family Residence
    Built in 1999
    4,660 Square Feet Lot
    $318,100 Zestimate®
    $354/sqft
    $1,545 Estimated rent

    Home value

    $318,100

    $302,000 - $334,000

    $1,545/mo

    Zestimate® history
    Loading
    Loading...

    Owner options

    List your home for rent

    $1,545/mo

    Rent Zestimate®

    Find your next renter with Zillow Rental Manager. Plus, with online applications, you can quickly screen prospective tenants – for free.

    Learn more

    $1,545/mo

    Rent Zestimate®

    Refinance and save

    $1,937/mo

    Est. payment

    Refinancing to a lower rate could help reduce your monthly payments and save thousands over the life of the loan.

    See today's rates

    $1,937/mo

    Est. payment

    Explore your selling options

    Work with a Zillow partner agent

    Leverage their expertise and Zillow's premium Showcase listings to get your home seen by more buyers.

    Get started

    List with your own agent

    Get your home in front of millions of buyers by listing it on Zillow.

    Learn how to do it

    Sell it yourself

    Take full control of how buyers see your home on Zillow by listing For Sale by Owner (FSBO).

    List your home

    What's special

    Covered outdoor patioSmart home heatingNew ac
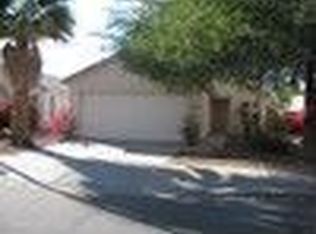
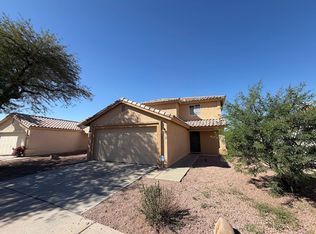
    Welcome to this beautiful maintained home with a NEW AC! Smart home heating and cooling-enjoy easy access to the Dodgers spring training stadium, Cardinals stadium plus entertainment and near freeways/hospitals. 2 bedrooms, 2 full baths, Garage with garage cabinetry and covered outdoor patio-Low maintenance front and backyard!

    Zillow last checked:

    Listing updated:

    Listed by:

    Nadia Lopez 626-494-8109,

    Keller Williams Realty Elite

    Bought with:

    Holly Mickelson, SA638460000

    Realty ONE Group

    Source: ARMLS,MLS#: 6665892MLS Logo

    Facts & features

    Interior

    Bedrooms & bathrooms
    • Bedrooms: 2
    • Bathrooms: 2
    Heating
    • ENERGY STAR Qualified Equipment, Electric
    Cooling
    • Central Air, Ceiling Fan(s), ENERGY STAR Qualified Equipment
    Features
    • Smart Home, Eat-in Kitchen, Pantry, Full Bth Master Bdrm
    • Flooring: Carpet, Tile
    • Has basement: No
    Interior area
    • Total structure area: 931
    • Total interior livable area: 931 sqft

    Property

    Parking
    • Total spaces: 4
    • Parking features: Garage, Open
    • Garage spaces: 2
    • Uncovered spaces: 2
    Features
    • Stories: 1
    • Pool features: None
    • Spa features: None
    • Fencing: Block
    Lot
    • Size: 4,660 sqft
    • Features: Desert Back, Desert Front
    Details
    • Parcel number: 10290231

    Construction

    Type & style
    • Home type: SingleFamily
    • Architectural style: Ranch
    • Property subtype: Single Family Residence
    Materials
    • Stucco, Wood Frame
    • Roof: Tile
    Condition
    • Year built: 1999
    Details
    • Builder name: Hancook

    Utilities & green energy

    • Sewer: Public Sewer
    • Water: City Water

    Community & neighborhood

    Community
    • Community features: Playground
    Location
    • Region: Phoenix
    • Subdivision: TRAILWOOD UNIT 2

    HOA & financial

    HOA
    • Has HOA: Yes
    • HOA fee: $45 monthly
    • Services included: Maintenance Grounds
    • Association name: Trailwood HOA
    • Association phone: 480-551-4330

    Other

    Other facts
    • Listing terms: Cash,Conventional,FHA,VA Loan
    • Ownership: Fee Simple

    Price history

    DateEventPrice
    4/18/2024Sold$330,000$354/sqft
    Source: ARMLS #6665892 Report a problem
    3/18/2024Pending sale$330,000$354/sqft
    Source: ARMLS #6665892 Report a problem
    3/16/2024Listed for sale$330,000+100%$354/sqft
    Source: ARMLS #6665892 Report a problem
    5/1/2018Sold$165,000$177/sqft
    Source: ARMLS #5738748 Report a problem
    3/18/2018Listed for sale$165,000+73.7%$177/sqft
    Source: Realty ONE Group #5738748 Report a problem
    11/18/2013Sold$95,000-3.1%$102/sqft
    Source: Public Record Report a problem
    9/6/2013Listed for sale$98,000-8.4%$105/sqft
    Source: Western Vistas #4993534 Report a problem
    11/25/2003Sold$107,000+17.6%$115/sqft
    Source: Public Record Report a problem
    8/29/2000Sold$91,000+11.9%$98/sqft
    Source: Public Record Report a problem
    7/12/1999Sold$81,326$87/sqft
    Source: Public Record Report a problem

    Public tax history

    YearProperty taxesTax assessment
    2025$1,053 +12.6%$25,270 +0.6%
    2024$936 -1.9%$25,120 +279.4%
    2023$953 +2.9%$6,621 -57.2%
    2022$927 +7.2%$15,480 +6.2%
    2021$864 +0.8%$14,570 +7.3%
    2020$858 +6.6%$13,580 +27.3%
    2019$805 $10,670 +8.3%
    2018$805 +7.3%$9,850 +11.6%
    2017$750 +12.3%$8,830 +7.4%
    2016$668 -7.7%$8,220 +12.6%
    2015$724 $7,300 +45.7%
    2014-- $5,010 +29.1%
    2013-- $3,880 -11%
    2012-- $4,360 -4.4%
    2011-- $4,560 -36.7%
    2010-- $7,200 -44.5%
    2009-- $12,980 -11.7%
    2008-- $14,700 +14.4%
    2007-- $12,850 +52.1%
    2006-- $8,450
    2005-- $8,450 +13.4%
    2004-- $7,450
    2003-- $7,450 +27.4%
    2002-- $5,850

    Find assessor info on the county website

    Neighborhood: Maryvale

    Nearby schools

    GreatSchools rating
    Schools provided by the listing agent
    • Elementary: Pendergast Elementary School
    • Middle: Copper Canyon Elementary School
    • High: Westview High School
    • District: Pendergast Elementary District

    Source: ARMLS. This data may not be complete. We recommend contacting the local school district to confirm school assignments for this home.

    Get a cash offer in 3 minutes
    Find out how much your home could sell for in as little as 3 minutes with a no-obligation cash offer.
    Estimated market value
    $318,100
    Get a cash offer in 3 minutes
    Find out how much your home could sell for in as little as 3 minutes with a no-obligation cash offer.
    Estimated market value
    $318,100