Skip main navigation
Off market
Street View
  • $2,126,200

    4402 N East Sawmill Rd, Park City, UT 84098

    5beds
    2,518sqft
    SingleFamily
    Built in 1994
    10,454 Square Feet Lot
    $2,126,200 Zestimate®
    $844/sqft
    $5,042 Estimated rent

    Home value

    $2,126,200

    $1.91M - $2.38M

    $5,042/mo

    Zestimate® history
    Loading
    Loading...

    Owner options

    List your home for rent

    $5,042/mo

    Rent Zestimate®

    Find your next renter with Zillow Rental Manager. Plus, with online applications, you can quickly screen prospective tenants – for free.

    Learn more

    $5,042/mo

    Rent Zestimate®

    Refinance and save

    $11,830/mo

    Est. payment

    Refinancing to a lower rate could help reduce your monthly payments and save thousands over the life of the loan.

    See today's rates

    $11,830/mo

    Est. payment

    Explore your selling options

    Work with a Zillow partner agent

    Leverage their expertise and Zillow's premium Showcase listings to get your home seen by more buyers.

    Get started

    List with your own agent

    Get your home in front of millions of buyers by listing it on Zillow.

    Learn how to do it

    Sell it yourself

    Take full control of how buyers see your home on Zillow by listing For Sale by Owner (FSBO).

    List your home

    What's special

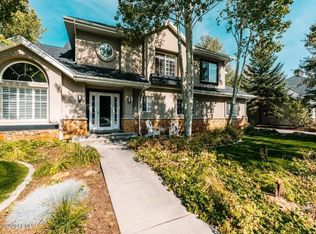
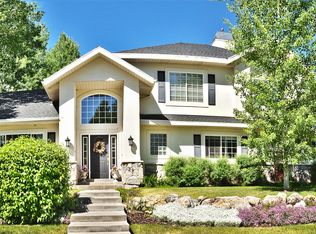
    No expense was spared in this newly remodeled, five-bedroom Snyder's Mill residence. Situated on a corner lot, the home offers ski run views with bus route access. Parley's Elementary School is within walking/biking distance as are all the trails that meander through the neighborhood and provide connectivity to Park City or Kimball Junction. Multiple outdoor living spaces provide flexibility in outdoor entertaining depending on solar and view preferences. The stucco exterior limits maintenance costs: the roof was replaced in 2017. With an all new stainless appliances, granite countertops and cabinetry in the kitchen, the main level offers new hardwood flooring, formal dining room, new dry-stack stone fireplace in the living area, soft lighting and a 5th bedroom - ideal for a home office, guest room or flex space with its own full bath. Upstairs, the Master Bath has been fully remodeled with oversized soaking tub and shower, quartz countertops and designer tile.

    This property is off market, which means it's not currently listed for sale or rent on Zillow. This may be different from what's available on other websites or public sources.
    Facts & features

    Interior

    Bedrooms & bathrooms
    • Bedrooms: 5
    • Bathrooms: 3
    • Full bathrooms: 3
    Appliances
    • Included: Dishwasher, Dryer, Garbage disposal, Microwave
    Features
    • Ceiling Fan(s), Storage - Interior, Vaulted Ceiling(s), Ceiling(s) - 9 Ft Plus
    • Flooring: Tile, Hardwood
    • Basement: Crawl Space
    • Has fireplace: Yes
    Interior area
    • Total interior livable area: 2,518 sqft

    Property

    Parking
    • Total spaces: 2
    • Parking features: Garage - Attached
    Features
    • Fencing: Partial
    • Has view: Yes
    • View description: Mountain
    Lot
    • Size: 10,454 sqft
    Details
    • Parcel number: SMILIA34

    Construction

    Type & style
    • Home type: SingleFamily
    Materials
    • Roof: Composition
    Condition
    • Year built: 1994

    Utilities & green energy

    • Utilities for property: Electricity Connected

    Community & neighborhood

    Location
    • Region: Park City

    HOA & financial

    HOA
    • Has HOA: Yes
    • HOA fee: $39 monthly

    Other

    Other facts
    • Road Frontage Type: Public
    • Views: Mountain(s), Ski Area
    • Style: Mountain Contemporary, Multi-Story, Traditional, Updated/Remodeled
    • Exterior: Stucco
    • Construction: Frame - Wood
    • Foundation: Concrete Slab
    • Utilities: Electricity Connected
    • Water: Public
    • Sewage: Public Sewer
    • Heating: Forced Air, Furnace, Furnace - Energy Star Rated, Ceiling
    • Equipment: Smoke Alarm, Water Heater - Gas, Garage Door Opener
    • Appliances: Dishwasher, Disposal, Gas Range, Microwave, Refrigerator, Oven, Washer, Dryer - Gas
    • Interior Features: Ceiling Fan(s), Storage - Interior, Vaulted Ceiling(s), Ceiling(s) - 9 Ft Plus
    • Exterior Features: Balcony, Deck(s)
    • Dining Area: Eat-in Kitchen, Formal Dining
    • Road Surface Type: Paved
    • Fireplaces: Gas
    • Fencing: Partial
    • Common Area Amenities: Pets Allowed
    • Recreation Access: Hike/Bike Trail - Adjoining Project
    • Flooring: Tile, Reclaimed Wood, Carpet
    • Geographic Area: Park City
    • Major Area: Snyderville Basin
    • Roof: Composition
    • Access: Year Round
    • Basement: Crawl Space
    • Subdivision: Snyders Mill
    • Sub-Type: Detached
    • Road surface type: Paved

    Price history

    DateEventPrice
    4/20/2020Sold--
    Source: PCBR #12000872 Report a problem
    4/15/2020Pending sale$1,150,000$457/sqft
    Source: KW Park City Keller Williams #12000872 Report a problem
    4/2/2020Price change$1,150,000+0.1%$457/sqft
    Source: KW Park City Keller Williams #12000872 Report a problem
    3/23/2020Listed for sale$1,149,000+74.4%$456/sqft
    Source: KW Park City Keller Williams Real Estate #1662904 Report a problem
    6/12/2012Listing removed$659,000$262/sqft
    Source: Prudential Utah Real Estate #9989198 Report a problem
    10/1/2011Price change$659,000-4.4%$262/sqft
    Source: Prudential Utah Real Estate #9989198 Report a problem
    6/18/2011Listed for sale$689,000$274/sqft
    Source: Prudential Utah Real Estate #9989198 Report a problem
    6/12/2006Sold--
    Source: PCBR #9961561 Report a problem

    Public tax history

    YearProperty taxesTax assessment
    2024$6,201 +14.7%$1,015,164 +7.4%
    2023$5,408 +0.1%$944,891 +13.2%
    2022$5,402 +18%$834,446 +35.8%
    2021$4,578 -36.3%$614,446 -32.1%
    2020$7,181 +81.8%$904,891 +81.8%
    2019$3,950 +28.3%$497,690 +24.2%
    2018$3,078 -7.1%$400,790
    2017$3,312 +0%$400,790
    2016$3,311 $400,790 +18.4%
    2015$3,311 -29.7%$338,526 -33.2%
    2013$4,713 +87.2%$507,016 +81.8%
    2011$2,518 +5.2%$278,859 0%
    2010$2,394 $278,860 -15.4%
    2009-- $329,705

    Find assessor info on the county website

    Neighborhood: 84098

    Nearby schools

    GreatSchools rating
    Schools provided by the listing agent
    • Elementary: Parley's Park
    • Middle: Ecker Hill
    • High: Park City
    • District: Park City

    Source: The MLS. This data may not be complete. We recommend contacting the local school district to confirm school assignments for this home.

    Get a cash offer in 3 minutes
    Find out how much your home could sell for in as little as 3 minutes with a no-obligation cash offer.
    Estimated market value
    $2,126,200
    Get a cash offer in 3 minutes
    Find out how much your home could sell for in as little as 3 minutes with a no-obligation cash offer.
    Estimated market value
    $2,126,200