WELCOME HOME TO 4402 N NELSON DR, A WELL-MAINTAINED 3 BEDROOM, 2 FULL BATH RANCH HOME OFFERING OVER 1,900 FINISHED SQFT. SPACIOUS FIREPLACED LIVING ROOM OPENS TO THE FORMAL DINING AREA & FULLY APPLIANCED KITCHEN OFFERING AN ABUNDANCE OF COUNTERTOP & CABINET SPACE, INFORMAL DINING AREA, & BUILT-IN CABINET PERFECT FOR PANTRY STORAGE. BOTH MAIN LEVEL FULL BATHS FEATURE TILE FINISHES, INCLUDING A WALK-IN SHOWER & TILE SURROUND TUB. FINISHED LOWER LEVEL OFFERS A FIREPLACED FAMILY ROOM, OFFICE OR DEN, & AMPLE STORAGE SPACE. ENJOY THE COVERED FRONT PORCH, PERFECT FOR MORNING COFFEE OR EVENING CONVERSATIONS. ATTACHED 2-CAR GARAGE W/ NEWER DRIVEWAY! UPDATED FURNACE & WATER HEATER (2024), KITCHEN REMODEL (2012), NEWER ROOF, ELECTRICAL PANEL, REPLACEMENT WINDOWS, & GENERAC 11KW GENERATOR FOR ADDED PEACE OF MIND. SCHEDULE YOUR SHOWING TODAY!
Pending
$249,900
4402 N Nelson Dr, Peoria, IL 61614
3beds
1,954sqft
Single Family Residence, Residential
Built in 1958
9,583 Square Feet Lot
$240,000 Zestimate®
$128/sqft
$-- HOA
What's special
Office or denInformal dining areaNewer drivewayAmple storage spaceFully applianced kitchenFormal dining areaReplacement windows
- 10 days |
- 831 |
- 64 |
Zillow last checked:
Listing updated:
Listed by:
Stephen Schauble Cell:309-208-4016,
The Royal Realty Company Illin
Source: RMLS Alliance as distributed by MLS GRID,MLS#: PA1268246 Originating MLS: Peoria Area Association of Realtors
Originating MLS: Peoria Area Association of Realtors
Facts & features
Interior
Bedrooms & bathrooms
- Bedrooms: 3
- Bathrooms: 2
- Full bathrooms: 2
Bedroom 1
- Level: Main
- Dimensions: 14ft 0in x 12ft 0in
Bedroom 2
- Level: Main
- Dimensions: 12ft 0in x 11ft 0in
Bedroom 3
- Level: Main
- Dimensions: 11ft 0in x 10ft 0in
Other
- Level: Main
- Dimensions: 15ft 0in x 10ft 0in
Other
- Level: Main
- Dimensions: 11ft 0in x 9ft 0in
Other
- Level: Basement
- Dimensions: 11ft 0in x 11ft 0in
Other
- Area: 400
Additional level
- Area: 0
Additional room
- Description: Storage
- Level: Basement
- Dimensions: 24ft 0in x 24ft 0in
Family room
- Level: Basement
- Dimensions: 20ft 0in x 12ft 0in
Kitchen
- Level: Main
- Dimensions: 14ft 0in x 8ft 0in
Living room
- Level: Main
- Dimensions: 20ft 0in x 13ft 0in
Main level
- Area: 1554
Heating
- Forced Air
Cooling
- Central Air
Appliances
- Included: Dishwasher, Dryer, Microwave, Range, Refrigerator, Washer, Water Softener Owned, Gas Water Heater
Features
- Solid Surface Counter, Ceiling Fan(s), High Speed Internet
- Windows: Window Treatments
- Basement: Daylight,Partial,Partially Finished
- Number of fireplaces: 2
- Fireplace features: Family Room, Gas Log, Living Room
Interior area
- Total structure area: 1,554
- Total interior livable area: 1,954 sqft
Property
Parking
- Total spaces: 2
- Parking features: Attached
- Attached garage spaces: 2
- Details: Number Of Garage Remotes: 0
Features
- Patio & porch: Porch
Lot
- Size: 9,583 Square Feet
- Dimensions: 105 x 90
- Features: Level
Details
- Parcel number: 1420360001
Construction
Type & style
- Home type: SingleFamily
- Architectural style: Ranch
- Property subtype: Single Family Residence, Residential
Materials
- Frame, Brick, Wood Siding
- Foundation: Block
- Roof: Shingle
Condition
- New construction: No
- Year built: 1958
Utilities & green energy
- Sewer: Public Sewer
- Water: Public
Community & HOA
Community
- Subdivision: Lake Park
Location
- Region: Peoria
Financial & listing details
- Price per square foot: $128/sqft
- Tax assessed value: $163,440
- Annual tax amount: $4,574
- Date on market: 7/10/2026
- Cumulative days on market: 9 days
- Road surface type: Paved
Estimated market value
$240,000
$228,000 - $252,000
$1,587/mo
Price history
| Date | Event | Price |
|---|---|---|
| 7/12/2026 | Pending sale | $249,900$128/sqft |
Source:  RMLS Alliance as distributed by MLS GRID #PA1268246 Report a problem RMLS Alliance as distributed by MLS GRID #PA1268246 Report a problem | ||
| 7/10/2026 | Listed for sale | $249,900$128/sqft |
Source: RMLS Alliance as distributed by MLS GRID #PA1268246 Report a problem | ||
Public tax history
| Year | Property taxes | Tax assessment |
|---|---|---|
| 2024 | $3,933 +7.2% | $54,480 +9% |
| 2023 | $3,668 +11.3% | $49,980 +10.7% |
| 2022 | $3,294 +3.5% | $45,150 +5% |
| 2021 | $3,181 +0.5% | $43,000 +1% |
| 2020 | $3,164 -2.1% | $42,580 -2% |
| 2019 | $3,233 +0.5% | $43,450 -1.3% |
| 2018 | $3,216 -0.3% | $44,020 -1% |
| 2017 | $3,227 +0.8% | $44,470 |
| 2016 | $3,203 +2.8% | $44,470 +2% |
| 2015 | $3,116 +1% | $43,600 -2.1% |
| 2014 | $3,087 -0.4% | $44,530 -1.2% |
| 2013 | $3,099 -15.3% | $45,070 -4.9% |
| 2011 | $3,661 | $47,370 -3.3% |
| 2010 | -- | $48,970 +0.4% |
| 2009 | $3,744 +5.3% | $48,770 +2% |
| 2008 | $3,557 +5.2% | $47,810 +5.2% |
| 2007 | $3,380 +3.9% | $45,440 +3.2% |
| 2006 | $3,254 +5.2% | $44,030 +2.4% |
| 2005 | $3,093 +23.2% | $42,990 +23.2% |
| 1998 | $2,510 | $34,900 |
Find assessor info on the county website
Monthly payment
Est. payment
Payment breakdown
Explore the cost of this home by adjusting the details. Changes won't be saved.Climate risks
Neighborhood: 61614
Nearby schools
GreatSchools rating
- 4/10Dr. C. T. Vivian Primary SchoolGrades: PK-4Distance: 1 mi
- 5/10Rolling Acres Middle SchoolGrades: 5-12Distance: 1.1 mi
- 5/10Richwoods High SchoolGrades: 9-12Distance: 1.6 mi
Schools provided by the listing agent
- Elementary: Dr. CT Vivian Primary School
- Middle: Rolling Acres
- High: Richwoods
Source: RMLS Alliance as distributed by MLS GRID. This data may not be complete. We recommend contacting the local school district to confirm school assignments for this home.
- $200,0003 bd1 ba1.3k sqft1702 W Baywood Ave, Peoria, IL 61614Off Market
- $203,2003 bd3 ba2.2k sqft4324 N Nelson Dr, Peoria, IL 61614Off Market
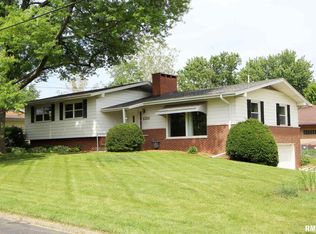
- $220,1003 bd2 ba1.5k sqft1705 W Lamont Ave, Peoria, IL 61614Off Market
- $174,5003 bd1 ba1.4k sqft4405 N Nelson Dr, Peoria, IL 61614Off Market
- $230,7003 bd3 ba2.5k sqft1628 W Baywood Ave, Peoria, IL 61614Off Market
- $194,9003 bd1 ba1.3k sqft4414 N Nelson Dr, Peoria, IL 61614Off Market
- $215,0004 bd1 ba1.6k sqft4321 N Nelson Dr, Peoria, IL 61614Sold
- $189,9003 bd1 ba1.3k sqft1703 W Baywood Ave, Peoria, IL 61614Pending
A local agent can set up tours, give advice and negotiate with sellers.
A local lender can help you make sure your offer is ready when you are.
Similar homes
- $220,0003 bd2 ba1.8k sqft1814 W Latham Ln, Peoria, IL 61614For Sale

 MLS ID #PA1267629, Chris Rothan, eXp Realty. RMLS Alliance as distributed by MLS GRID
 - $250,0004 bd3 ba2.5k sqft1428 W Northmoor Rd, Peoria, IL 61614For Sale
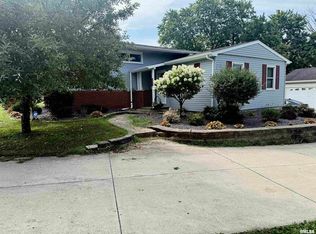 MLS ID #PA1268235, Jessica Ball, RE/MAX Traders Unlimited. RMLS Alliance as distributed by MLS GRID
 - $224,0003 bd2 ba1.8k sqft4004 N Brookridge Pl, Peoria, IL 61614For Sale
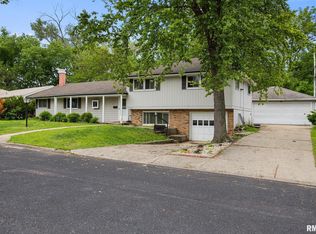 MLS ID #PA1266657, Ryan Blackorby, Jim Maloof Realty, Inc.. RMLS Alliance as distributed by MLS GRID
 - $274,9004 bd2 ba2.1k sqft3202 W Birkshire Dr, Peoria, IL 61614For Sale
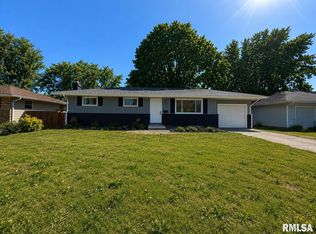 MLS ID #PA1268217, Marjan Tahamtan, Signature Heights Realty, LLC. RMLS Alliance as distributed by MLS GRID
 - $249,5003 bd3 ba2k sqft3216 W Wilshire Dr, Peoria, IL 61614For SaleMLS ID #PA1267997, Holly LaHood, RE/MAX Traders Unlimited. RMLS Alliance as distributed by MLS GRID
- $249,9004 bd2 ba1.6k sqft820 W Teton Dr, Peoria, IL 61614For SaleMLS ID #PA1268116, Matthew Williams, eXp Realty. RMLS Alliance as distributed by MLS GRID
- $219,9004 bd2 ba2.3k sqft1821 E Shady Oak Dr, Peoria, IL 61614For SaleMLS ID #PA1267878, Janet Rosecrans, Jim Maloof Realty, Inc.. RMLS Alliance as distributed by MLS GRID
- $215,0004 bd3 ba2.6k sqft2717 W Castle Ct, Peoria, IL 61614For SaleMLS ID #PA1267349, Zachary Oyler, Keller Williams Premier Realty. RMLS Alliance as distributed by MLS GRID
- $240,0004 bd2 ba1.6k sqft3310 N Knoxville Ave, Peoria, IL 61603For SaleMLS ID #PA1267896, Tao Albritton, Jim Maloof Realty, Inc.. RMLS Alliance as distributed by MLS GRID
- $274,9004 bd4 ba1.9k sqft3612 N Harvard Ave, Peoria, IL 61614For SaleMLS ID #PA1264641, Michelle Largent, RE/MAX Traders Unlimited. RMLS Alliance as distributed by MLS GRID
- $259,9003 bd3 ba2.1k sqft4303 W Rustic Hollow Dr, Peoria, IL 61615For SaleMLS ID #PA1268102, Iman Monla, Jim Maloof Realty, Inc.. RMLS Alliance as distributed by MLS GRID
- $236,9004 bd3 ba2k sqft2721 N Rustic Ridge Dr, Peoria, IL 61604For SaleMLS ID #PA1267744, Jennifer M Bradshaw, RE/MAX Traders Unlimited. RMLS Alliance as distributed by MLS GRID
- $309,9003 bd3 ba1.8k sqft3900 N Bigelow St, Peoria, IL 61614For SaleMLS ID #PA1268062, Chris Rothan, eXp Realty. RMLS Alliance as distributed by MLS GRID
- $235,0004 bd3 ba2.2k sqft6307 N Post Oak Rd, Peoria, IL 61615For SaleMLS ID #PA1267534, Julie Bielfeldt, Keller Williams Premier Realty. RMLS Alliance as distributed by MLS GRID
- $249,9003 bd2 ba1.9k sqft1508 Springfield Rd, East Peoria, IL 61611For SaleMLS ID #PA1268148, Kelly A Rupp, Coldwell Banker Real Estate Group. RMLS Alliance as distributed by MLS GRID
- $229,9003 bd1 ba1.6k sqft1562 Spring Bay Rd, East Peoria, IL 61611For SaleMLS ID #PA1268229, Copernicus Warren, RE/MAX Traders Unlimited. RMLS Alliance as distributed by MLS GRID
- $139,9003 bd2 ba1k sqft1405 W Crestwood Dr, Peoria, IL 61614For SaleMLS ID #PA1267949, Wendy S Kolbus, RE/MAX Traders Unlimited. RMLS Alliance as distributed by MLS GRID
- $164,9003 bd1 ba1.2k sqft5229 N Hamilton Rd, Peoria, IL 61614For SaleMLS ID #PA1267807, Shelly Koeppel, eXp Realty. RMLS Alliance as distributed by MLS GRID
- $250,0003 bd2 ba2.1k sqft1316 E Beach St, Peoria, IL 61615For SaleMLS ID #PA1267553, Mari Halliday, Jim Maloof Realty, Inc.. RMLS Alliance as distributed by MLS GRID
- $199,9002 bd3 ba1.9k sqft4222 N Galena Rd, Peoria, IL 61614For SaleMLS ID #PA1264210, Adam J Merrick, Adam Merrick Real Estate. RMLS Alliance as distributed by MLS GRID
